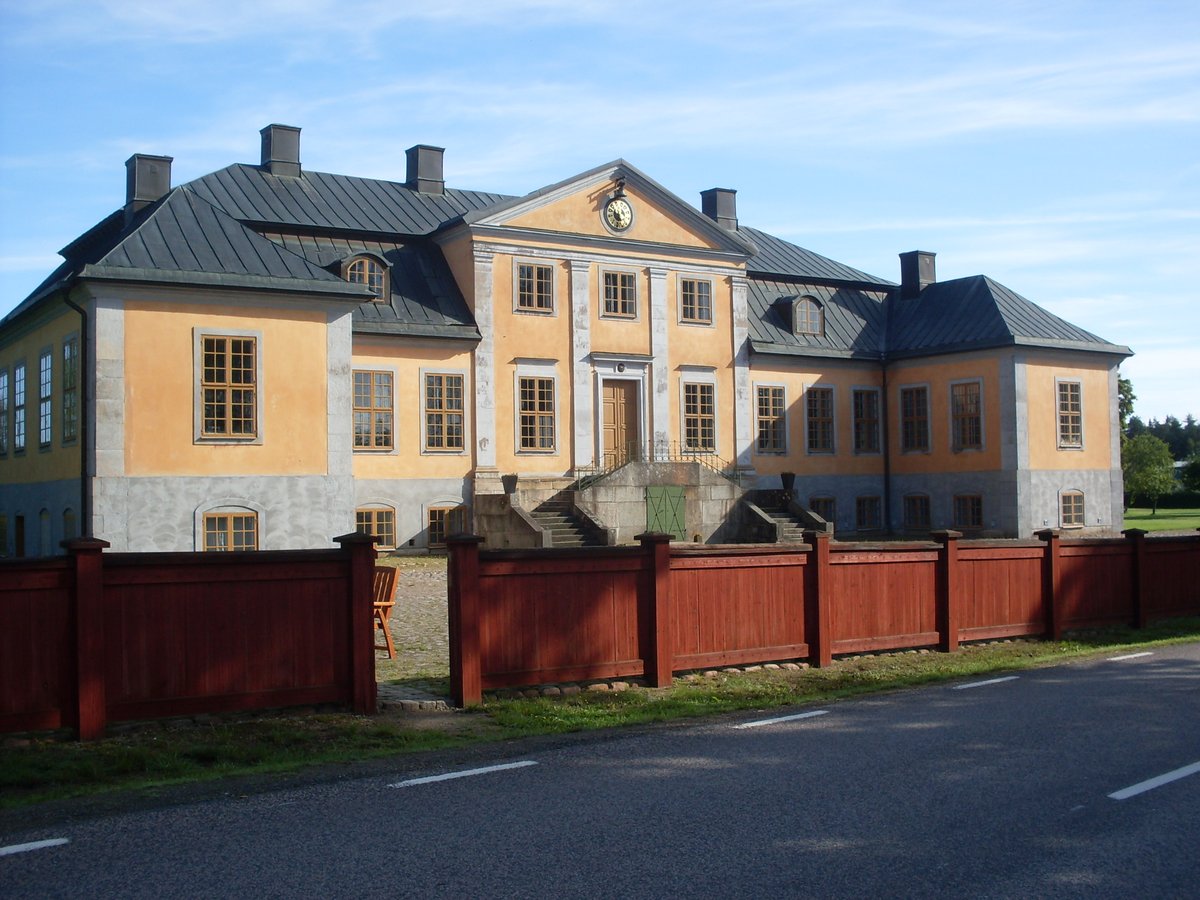

Hörle herrgården, also known as Hörle castle, sits on the banks of the Lagan river near the village of Hörle in Värnamo socken, Värnamo commune, Jönköping county. Construction of the manor began in the early 1700s and was completed in 1746. The building is a stucco brick structure, which differs from the building tradition in the rest of the county, where wood was usually chosen as the building material.
The manor was designed by architect Bengt Wilhelm Carlberg, one of the great names of the time. Interior design was handled by Carl Hårleman, with painted door overstones by court painter Johan Pasch. The manor has undergone extensive restoration, both exteriorly in the 1990s and interiorly in the 2010s, with help and support from the County Administrative Board and the National Heritage Board.
Hörle herrgården was designated a building of interest in 1992. Today, the manor is used for activities oriented toward weddings, conferences, and cultural events, including gallery activity. The site has a long history tied to the ironworks, including the ownership of Justus Baak in the 1600s and later by the Hamilton brothers and the Böhn family.
Sources: Wikipedia, OpenStreetMap, Wikidata, Wikimedia Commons
Written by Nik Frost
Discuss this with the author and others
No comments yet. Be the first to start the conversation.