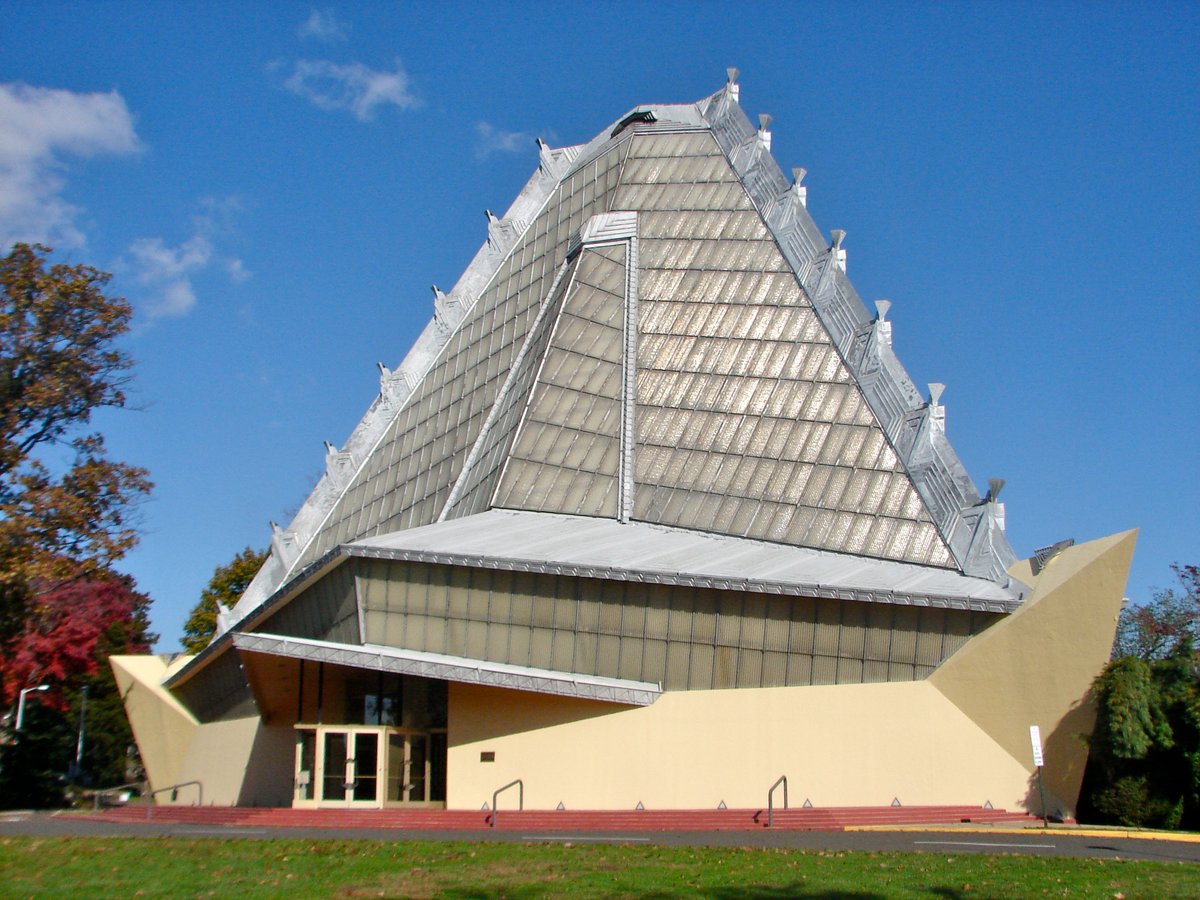
In the suburbs of Philadelphia, you'll find the Beth Sholom Synagogue. Completed in 1959, it was the only Jewish house of worship designed by Frank Lloyd Wright. The building remains a remarkable landmark and a National Historic Landmark today. This is the story of the main synagogue building at Beth Sholom Synagogue, a blend of architectural design and spiritual community.
The main synagogue building was designed by Frank Lloyd Wright and completed in 1959. Its facade is made of glass, steel, and reinforced concrete. The roof, 100 feet tall, is made of corrugated plastic and wire glass, suspended between three steel-and-concrete beams. The hexagonal interior measures 175 feet (53 m) wide. The main sanctuary, located on the second floor, has more than 1,000 seats. The main sanctuary's floor slopes down toward the center of the room, with seats facing a bimah in the east. Meanwhile, the ceiling slopes up toward the roof. The first floor of the synagogue contains the Sisterhood Sanctuary, and there are also two lounges and a mechanical cellar. Beth Sholom Synagogue has received extensive architectural and religious commentary over the years.
Sources: Wikipedia, OpenStreetMap, Wikidata, Wikimedia Commons




Written by No Other
Discuss this with the author and others
No comments yet. Be the first to start the conversation.