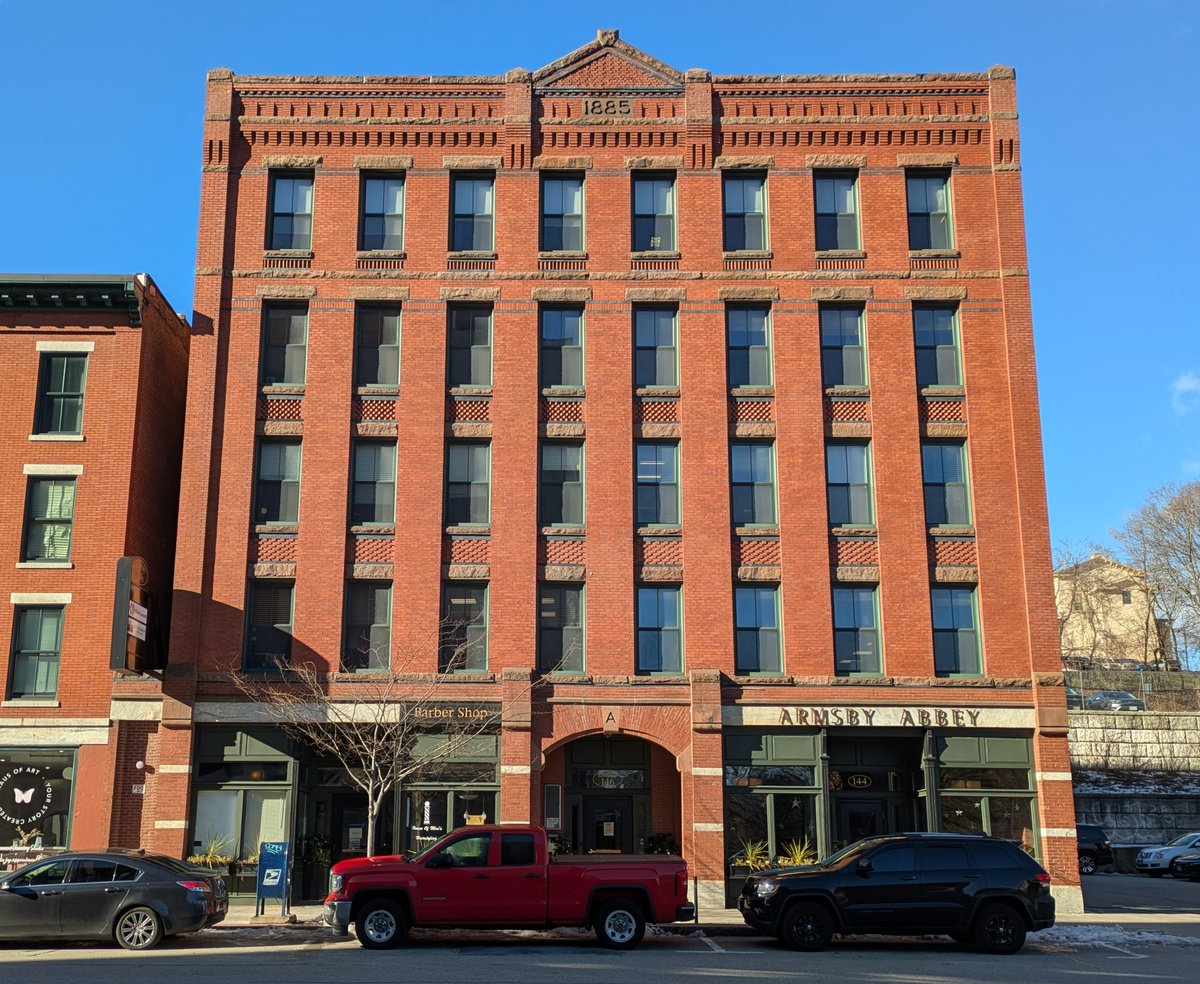
The Armsby Block is a five-story masonry structure with a brick facade, standing on the west side of Main Street in Worcester. Built in 1885, the building features sandstone sills and lintels, with panels of brickwork between the second, third and fourth levels. It is crowned by a band of brick corbelling and a parapet with a central gable.
The building was built by the estate of George Armsby, who had been secretary of Worcester's Munroe Organ Reed Company. Local architect Stephen Earle designed the structure to house stores on the ground floor and a boarding house on the upper floors. It is a well-preserved example of Panel Brick architecture and was listed on the National Register of Historic Places in 1980.
The principal alterations to the building over time were to the storefronts, though these changes have largely been reversed. Today, the building contains offices for the Worcester County Sheriff and a restaurant at street level.
Sources: Wikipedia, OpenStreetMap, Wikidata, Wikimedia Commons
Written by No Other
Discuss this with the author and others
No comments yet. Be the first to start the conversation.