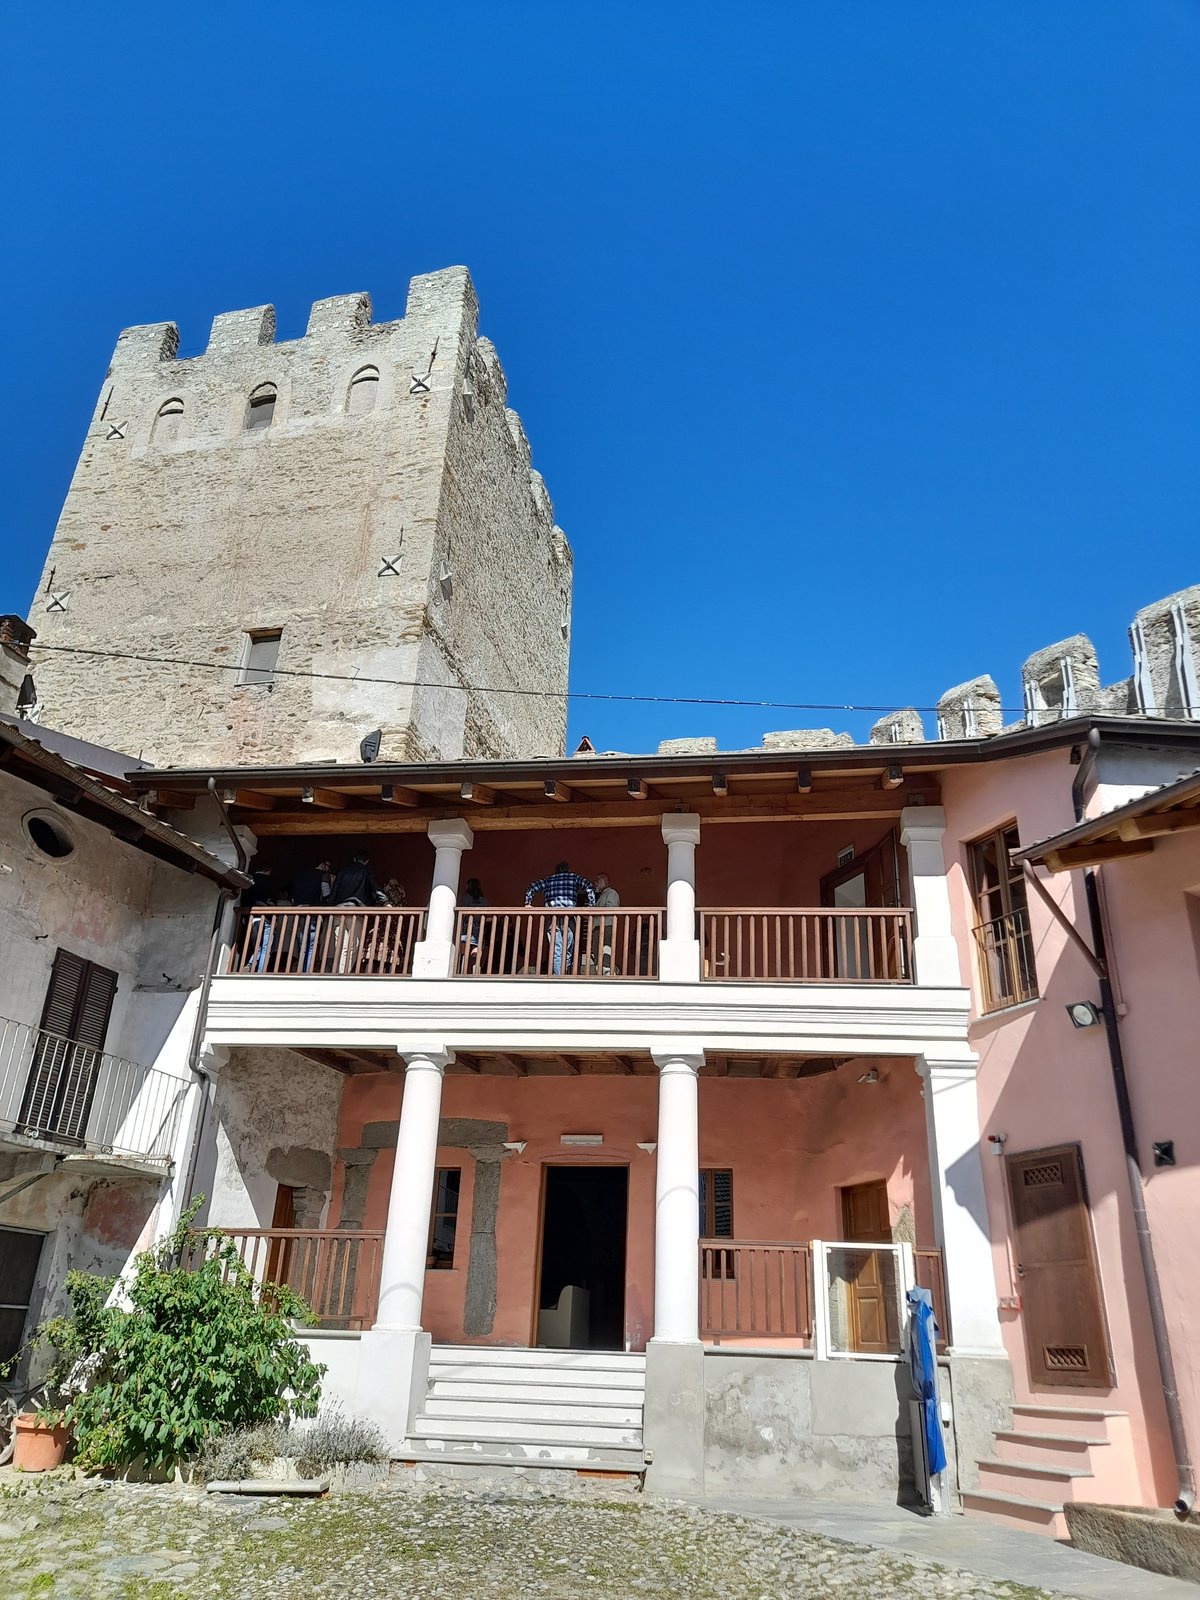

The Casaforte di San Didero functions as a structure from the 13th century. It follows the simple construction characteristics typical of medieval buildings in this area of the Susa Valley, such as the casaforte di San Giorio or the tower of Susa. It likely served mixed purposes, including noble, military, and agricultural functions.
The building sits nestled in the village center with polygon walls guarding a courtyard. Original battlements and loopholes face the road, and an ancient cistern is preserved beneath the courtyard. These features reflect its history as a fortified house and a site of power for noble families such as the Bertrandi di San Giorio and Chianocco and the Grosso di Bruzolo.
The four-story main structure sits in the northwest corner, though its interior faces were later incorporated into buildings constructed within the courtyard. The exterior facing the vineyards remains a relic of the past. A 17th-century house stands nearby, providing a loggia for the main entrance.
Workers recently stumbled upon ancient inscriptions on the walls of the loggia. Now, the municipality owns the property while it is currently being restored to become a bed and breakfast.
Sources: Wikipedia, OpenStreetMap, Wikidata, Wikimedia Commons
Written by Nicolo Ciampini
Discuss this with the author and others
No comments yet. Be the first to start the conversation.