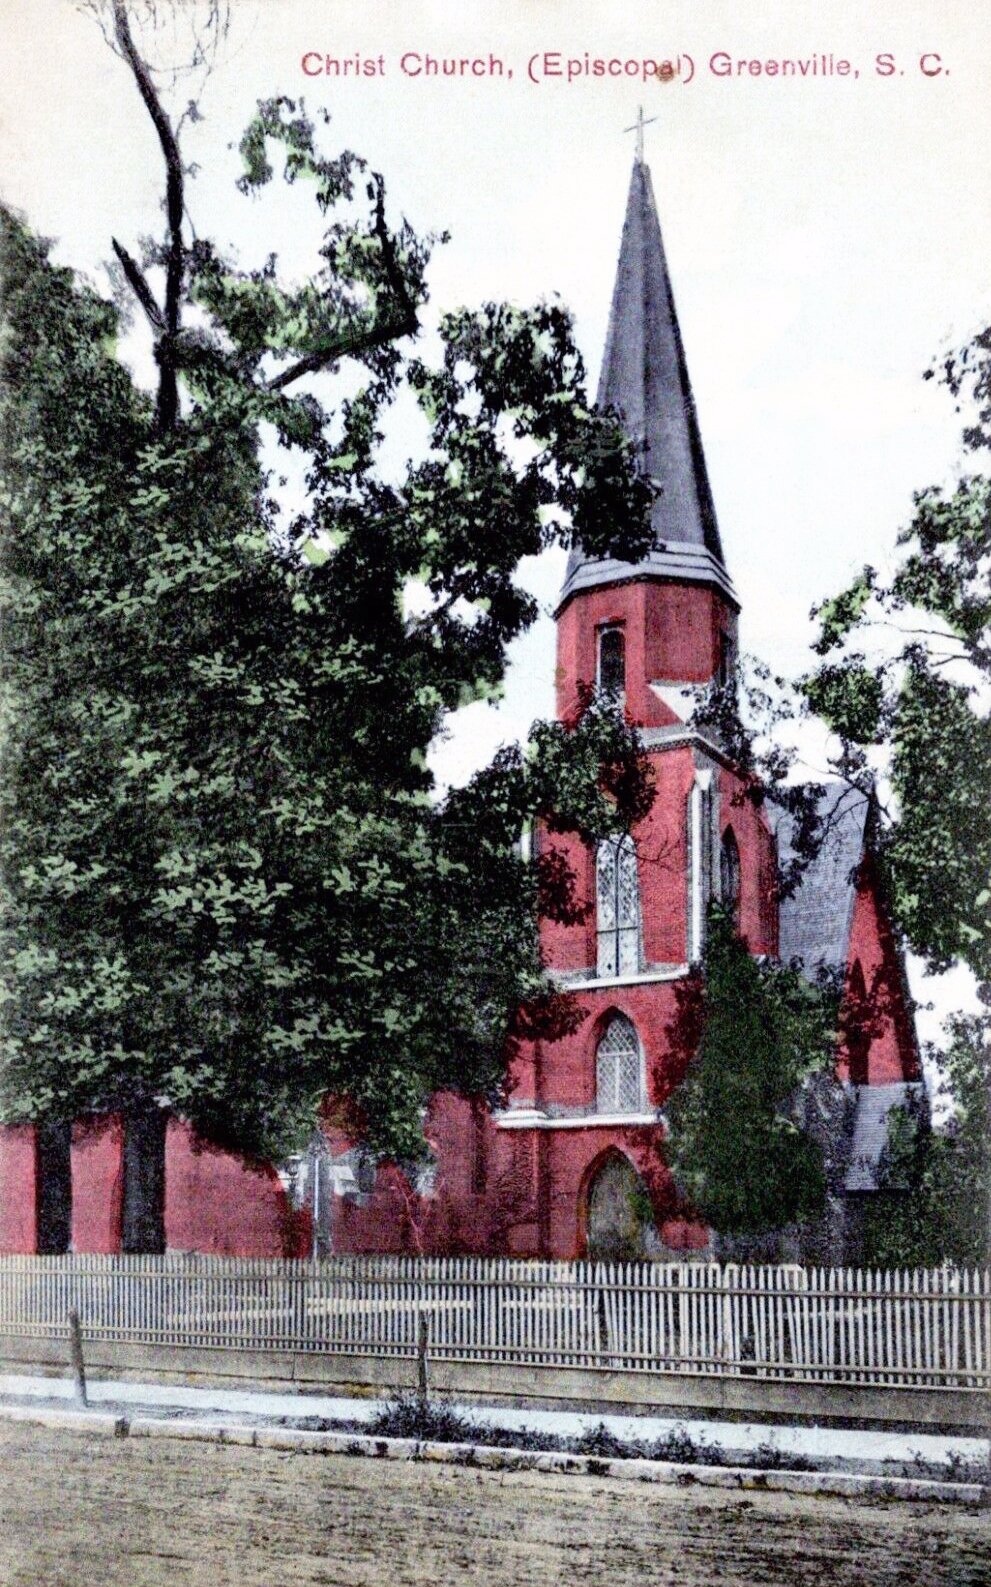
In 1845, a vestryman named Joel Poinsett drew up elaborate plans for a new building. They were felt to be too elaborate and unaffordable for the parish at the time, so construction was delayed until Poinsett died.
Rev. John D. McCollough eventually took over and designed the brick Gothic church. He laid the cornerstone on May 29, 1852, which contained a sealed copper box filled with religious books and publications. When the church was consecrated in 1854, the interior featured a peaked ceiling 65 feet tall. The design included five lancet windows on each side, a west end with five narrow stained glass windows, and an art glass circular window depicting the Holy Trinity.
Over the years, the building grew. A balcony was added in 1875, and the south transept was constructed in 1880. In 1914, a stained glass window of the Last Supper was installed, dedicated to Ellison Capers, who was a rector from 1866 to 1888. The north transept was built in 1968 to complete the Gothic cruciform design.
Today, the church is part of the Episcopal Diocese of Upper South Carolina. Visitors can walk through the courtyard to see the graves of former mayors and politicians, including U.S. Senator Joseph H. Earle. Inside, the church houses a 68-rank Goulding and Wood organ installed in 2000.
Sources: Wikipedia, OpenStreetMap, Wikidata, Wikimedia Commons

Written by No Other
Discuss this with the author and others
No comments yet. Be the first to start the conversation.