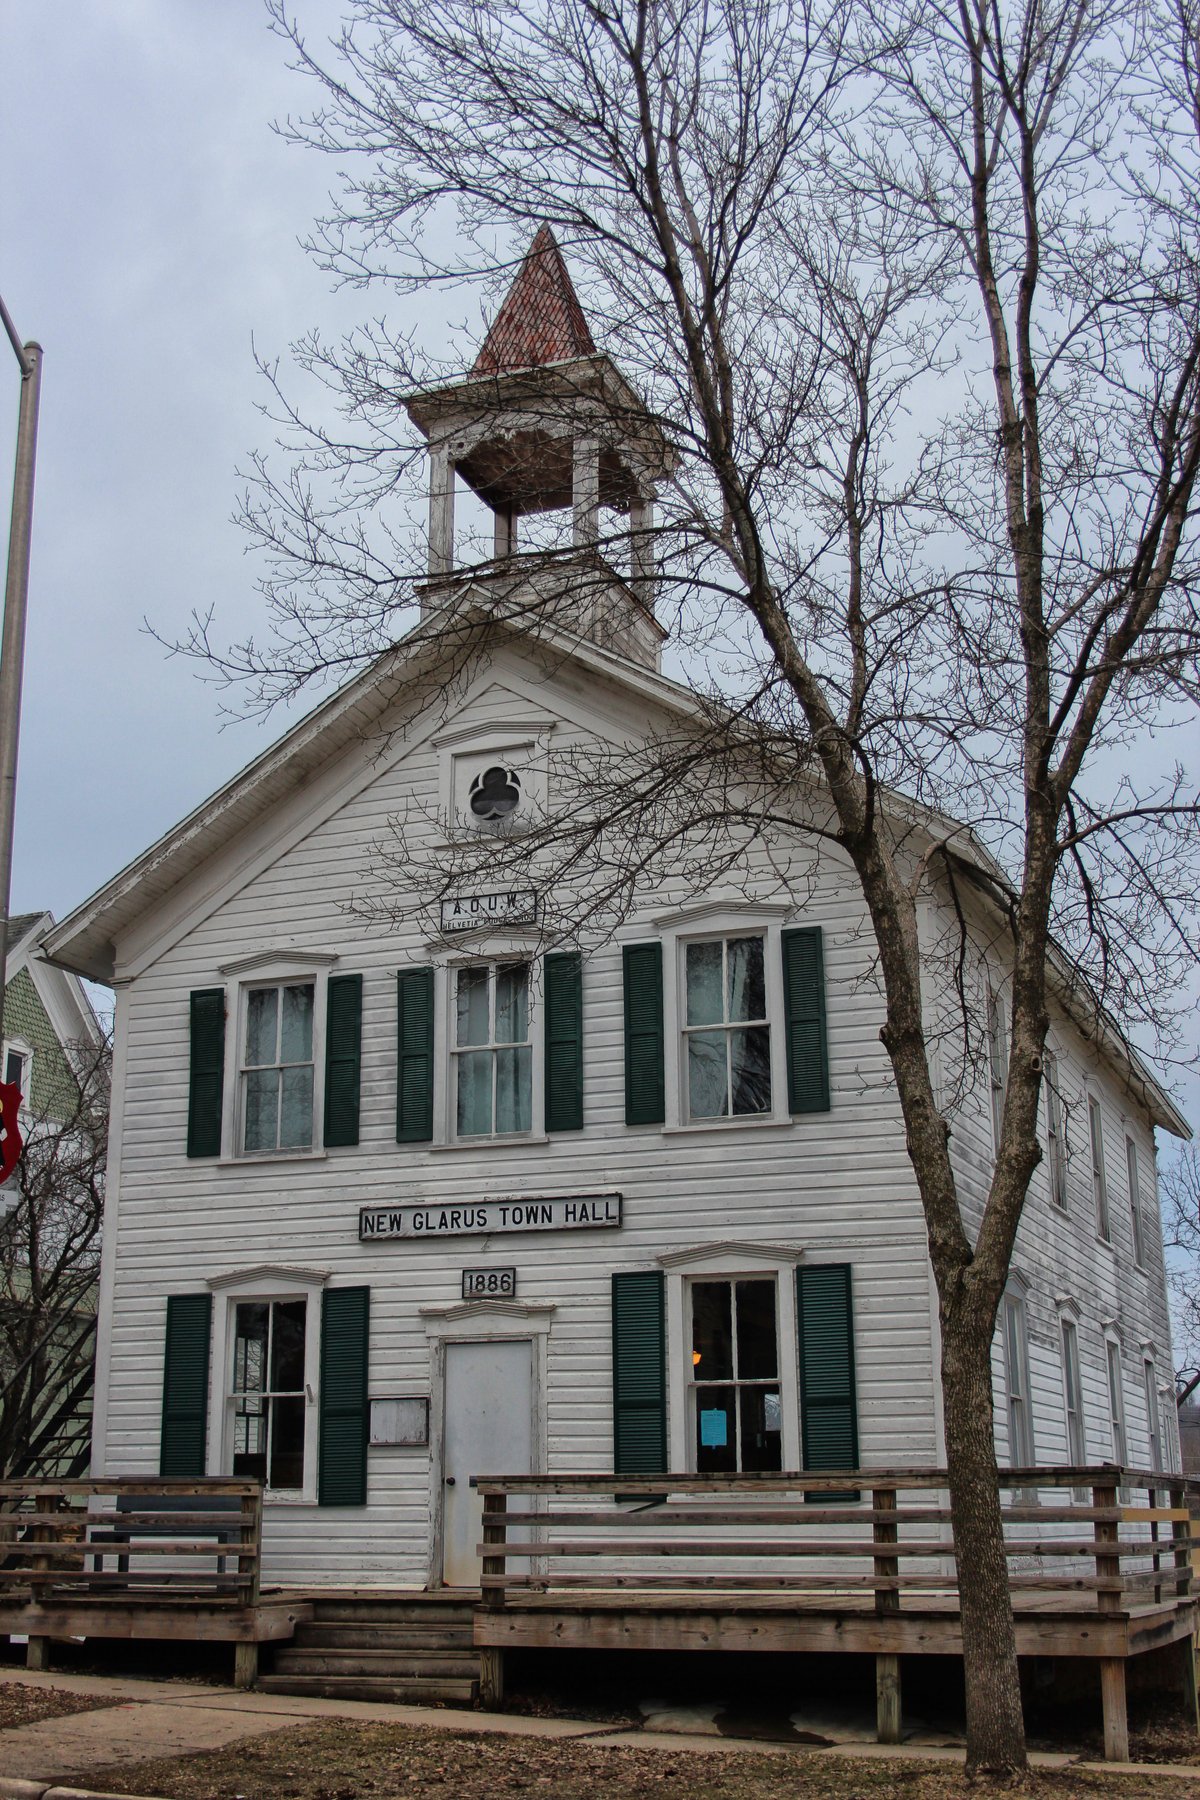
The New Glarus Town Hall was built in 1886. The town bought the land and paid for the basement and first story of the building, while the Ancient Order of United Workmen (AOUW) built the second story. The structure was designed to house both the town hall and a meeting place for the AOUW.
Sitting on a foundation of limestone blocks, it is a two-story frame structure with symmetric openings, small corner pilasters, fascia board beneath the eaves, and a raking cornice - all characteristic of the Greek Revival style. At the attic level below the peak is a small window in the shape of a Gothic trefoil. On top is an open belfry topped with a weather vane.
Inside, the first floor contains one large room for town meetings with voting booths in the northeast corner. Bars on some of the basement windows indicate the basement once housed two jail cells. The building hosted a municipal court and elections in the town's part of the hall. The second story served as the meeting hall for the New Glarus AOUW and still contains some of the lodge's original wooden furniture.
Over the years, other organizations used the building, including local chapters of the Women's Relief Corps of the GAR, the Odd Fellows and Sisters of Rebekah, the Gegenseitige Unterstützungs Gesellschaft Germania, the Wilhelm Tell Guild shooting club, the New Glarus Männerchor, the Edelweiss Stars, the Swiss choir, the Cub Scouts, Boy Scouts, and the 4-H club. The building was also used for potlucks, dances, and by the local school.
The hall is on the National Register of Historic Places because it is a superb example of a late 19th century rural town hall building. It reflects the social life of New Glarus, as the second floor hosted many community groups in addition to the AOUW.
Sources: Wikipedia, OpenStreetMap, Wikidata, Wikimedia Commons
Written by Kyle McLonely
Discuss this with the author and others
No comments yet. Be the first to start the conversation.