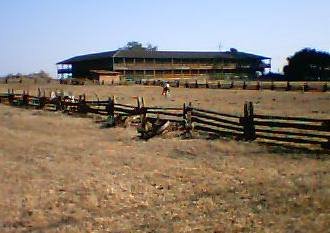
The Rancho Petaluma Adobe wasn't built for aesthetics alone, though it ended up as the largest example of Monterey Colonial architecture in the United States. In 1836, Lieutenant Mariano Guadalupe Vallejo ordered a structure that functioned as a ranch headquarters and a defensive structure. It was designed to withstand potential raids from native tribes and the Russians moving in from the coast.
The design consisted of two two-story buildings surrounding an open courtyard of roughly 200 ft x 145 ft. It featured a wide, covered second-story veranda. While the veranda kept the weather off the adobe walls, it also provided firing positions. Large gates were located between the buildings on the south and north sides of the quadrangle.
Vallejo spent about $80,000 on labor and materials. Between 1836 and 1839, at least 2,000 Native Americans were employed at the ranch, with mission-trained ex-neophytes providing skilled trades. The ground floor contained an outdoor kitchen and a dining room, while the second floor housed sleeping rooms for the family, the ranch manager, guests, and privileged workers. It was the nerve center for a massive operation involving 12,000 head of cattle.
Today, you can only see half the original layout. The construction of the eastern building was never completed; its walls were built, but floors and roofs were never finished. You can still see the plastered and whitewashed walls of the southwest section of the remaining structure.
Sources: Wikipedia, OpenStreetMap, Wikidata, Wikimedia Commons



Written by Kyle McLonely
Discuss this with the author and others
No comments yet. Be the first to start the conversation.