
Located at 500 Mulberry Street in Des Moines, the Polk County Courthouse was built in 1906. Designed by the Des Moines architectural firm of Proudfoot & Bird, the rectangular structure was built in the Beaux-Arts style for $750,000. It was listed on the National Register of Historic Places in 1979 as part of the County Courthouses in Iowa Thematic Resource.
The four-story structure is composed of Grey Canyon Sandstone. It features a projecting loggia with three arches on the first story and eight Corinthian columns rising from the third floor to the top of the fourth floor. Projecting pavilions are located on each corner, and a tall three-stage square clock tower capped with a cupola rises from the center. The interior includes a large stained glass domed rotunda, marble columns, and murals by Charles Atherton Cumming and Edward Simmons.
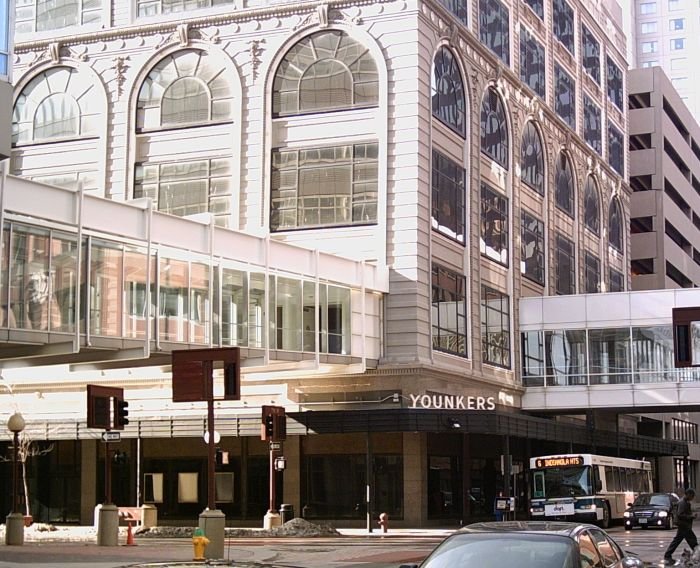
For most of its history, the courthouse hosted both criminal and civil courts. Beginning in 2010, Polk County began a multi-year project to divide court functions between several buildings. A former department store on an adjacent lot was converted into the Polk County Justice Center, while the former county jail was partially demolished and rebuilt to host the criminal courts. Following this realignment, the historic courthouse hosts only civil court cases.
Sources: Wikipedia, OpenStreetMap, Wikidata, Wikimedia Commons
Written by No Other
Discuss this with the author and others
No comments yet. Be the first to start the conversation.