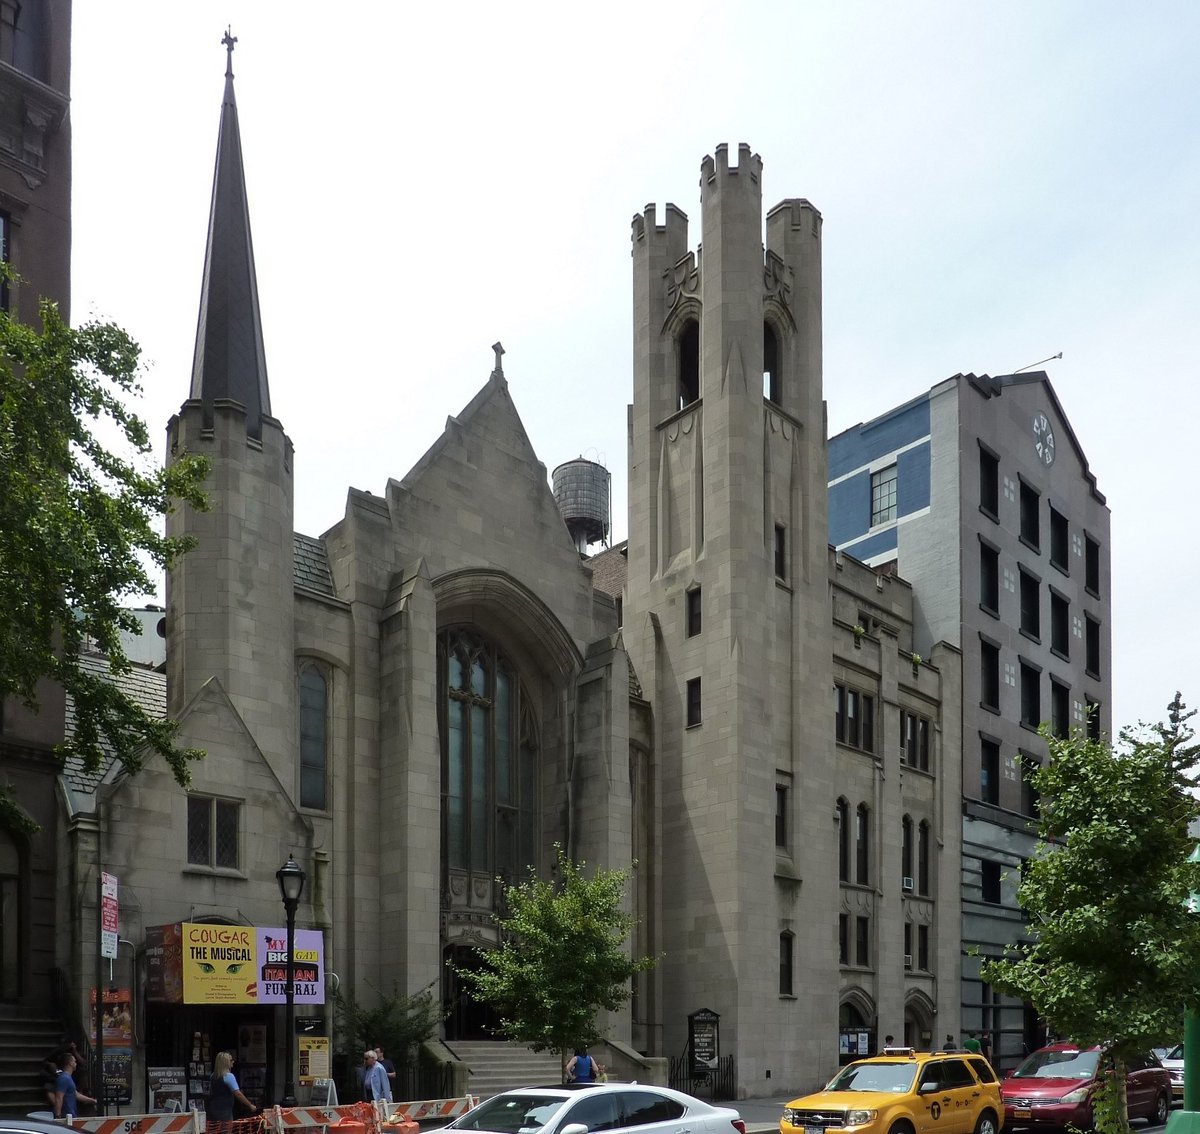
St. Luke's Lutheran Church is a notable structure in the Theater District. The architecture is described as a happy marriage between the Gothic Revival and Art Deco styles.
Before it secured its current spot on West 46th Street, the congregation was a nomadic unit. They started as a Dutch Reformed congregation in 1850, meeting in rented rooms on 35th Street. They moved to a former Baptist church on 43rd Street in 1863, and then to the former Forty-second Street Presbyterian Church in 1875. Finally, the congregation built its current church, with the cornerstone laid in October 1922 and the building dedicated in September 1923.
Architect Edward L. Tilton designed the main structure, while Francis Xavier Zettler handled the windows on the facade of the nave. A four-story parish house at 308-316 West 46th Street was built in 1922 to designs by architect Francis Keally at a cost of $150,000.
Today, the building is on the National Register of Historic Places. It still functions as a church, but it also houses St. Luke's Theatre and St. Luke's Soup Kitchen, serving the local community while preserving its historic character.
Sources: Wikipedia, OpenStreetMap, Wikidata, Wikimedia Commons
Written by Kyle McLonely
Discuss this with the author and others
No comments yet. Be the first to start the conversation.