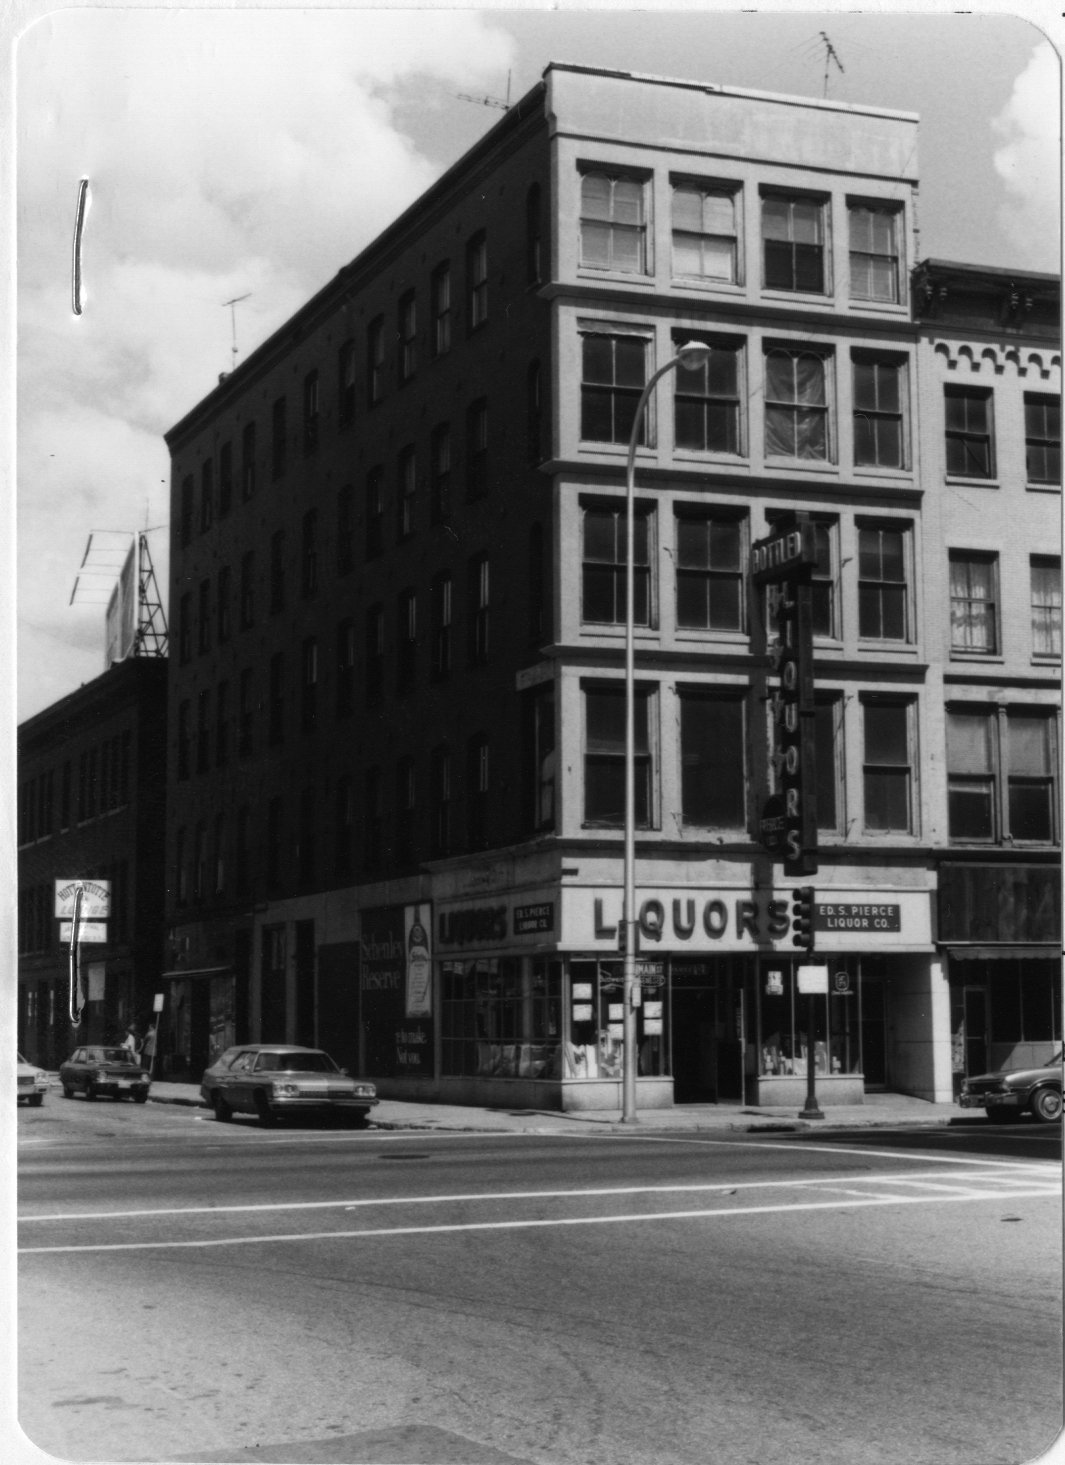
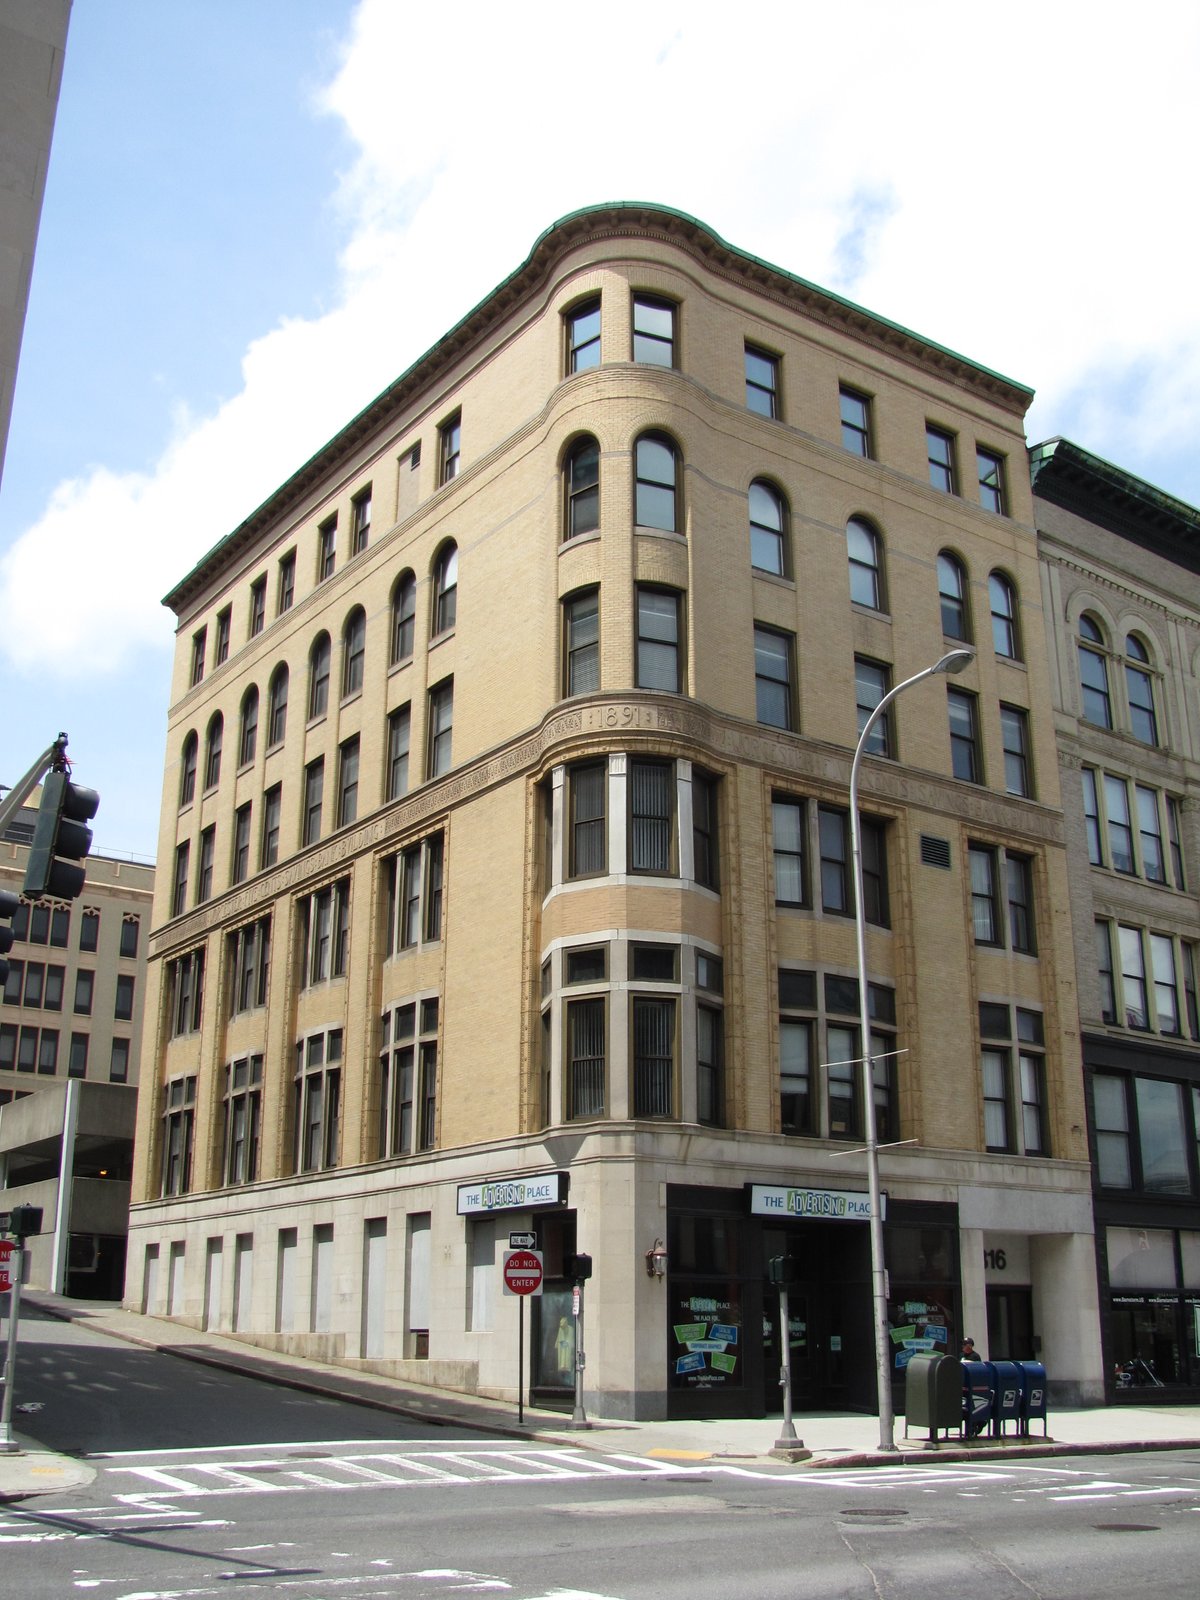
The Babcock Block, located at 596 Main Street, is a historic commercial building from the 1860s. It is a rare example of granite construction in the period, featuring a facade composed of granite blocks that are structural rather than just a facing. On the south side of Worcester's central business district, at the northwest corner of Main and Austin Streets, the building is a five-story masonry structure built with load-bearing brick and stone.
The Main Street facade has a single storefront on the ground floor, with display windows flanking a recessed entrance, and the main building entrance to its right, also recessed. The upper floors are separated from each other by projecting cornices and are four bays wide, with each bay occupied by large sash windows. The Austin Street facade is secondary in nature, composed of pressed brick studded with star-shaped metal tie rod plates. Most windows on this facade are set in segmented-arch openings, while those nearest Main Street are set in rounded-arch openings.
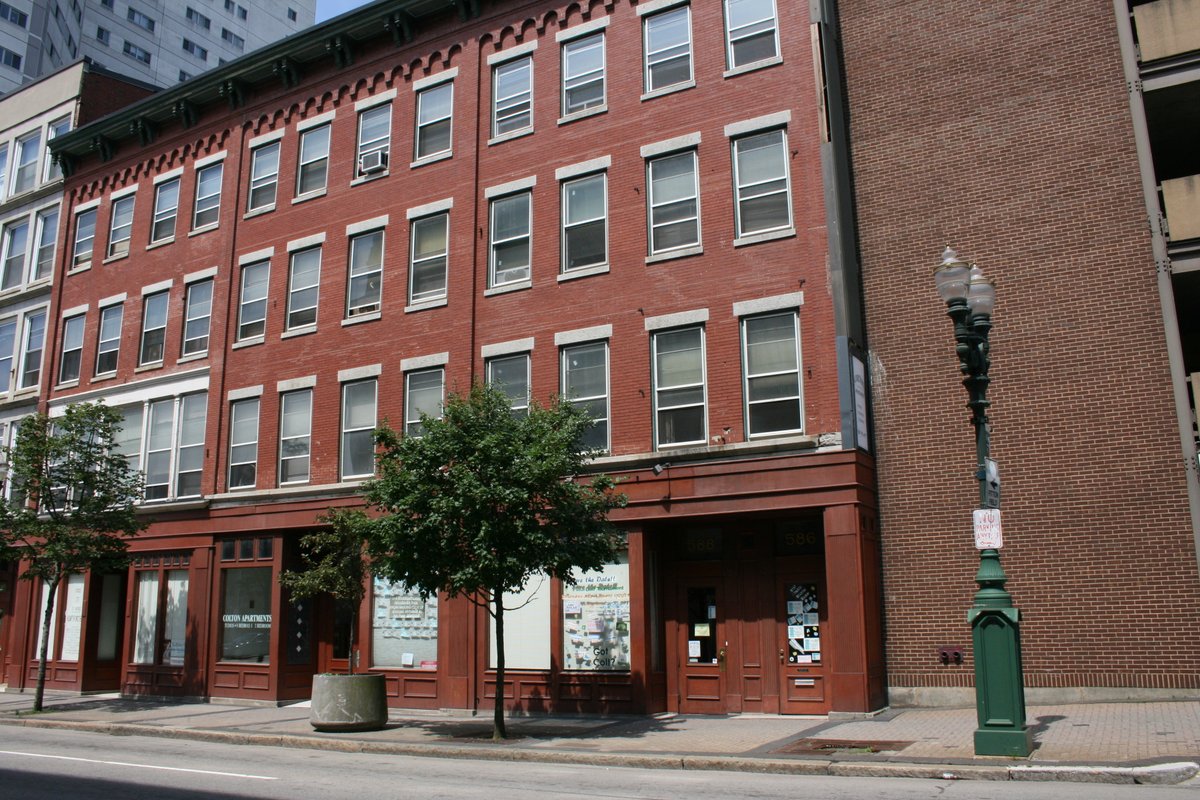
Chester Babcock, the first recorded owner, was a mover of buildings. The block was built in the 1860s, probably about the same time as Colton's Block to its north. The granite facade remains unique among surviving period buildings in Worcester's commercial districts and was listed on the National Register of Historic Places in 1980.
Sources: Wikipedia, OpenStreetMap, Wikidata, Wikimedia Commons
Written by No Other
Discuss this with the author and others
No comments yet. Be the first to start the conversation.