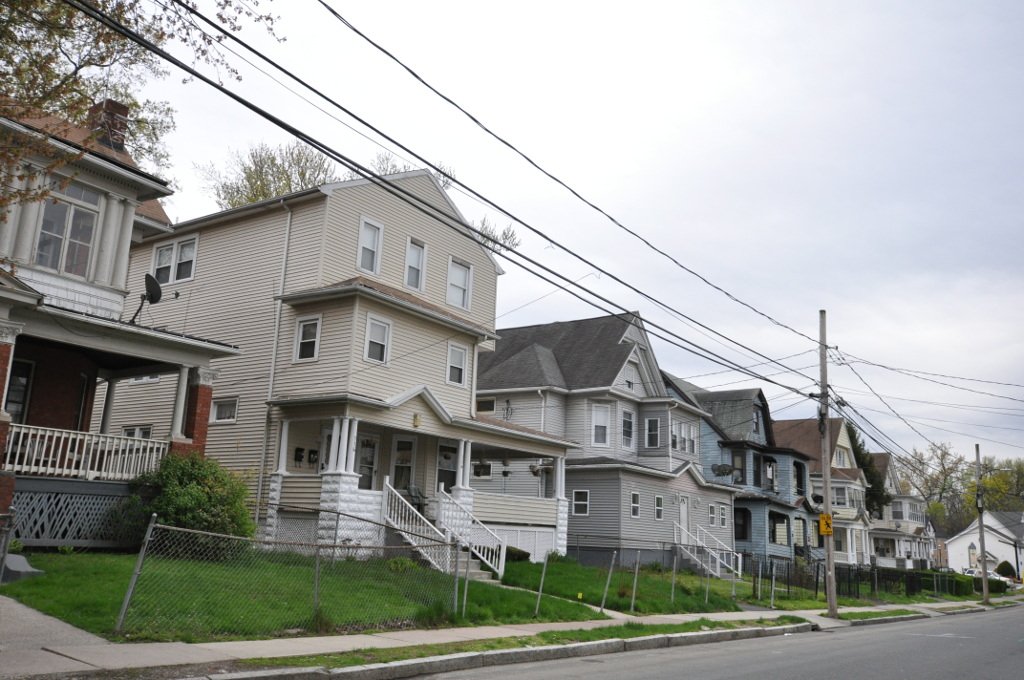

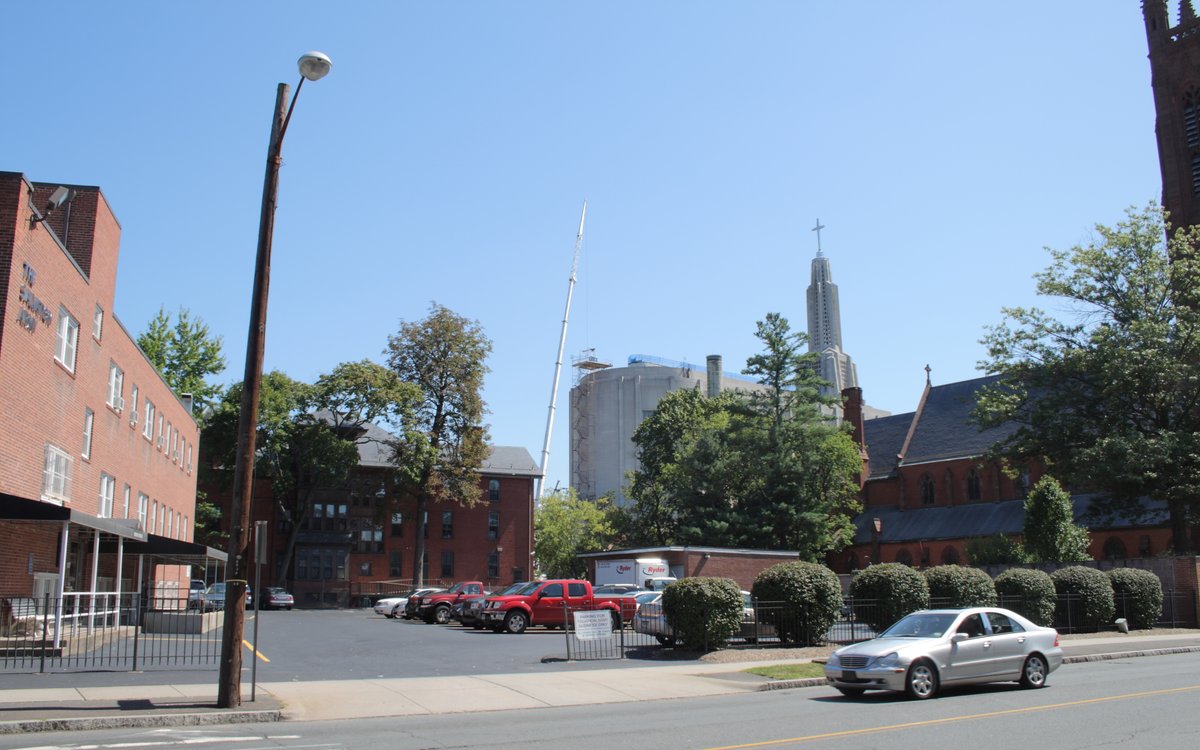
In the early 19th century, Albany Avenue was a turnpike connecting Hartford to Albany, New York. During the second half of the 19th century, the northern part of the city was farmland where wealthy businessmen, notably James Goodwin and James Goodwin Batterson, built large country estates. The area's development accelerated in the 1890s when the streetcar system was extended along Albany Avenue.
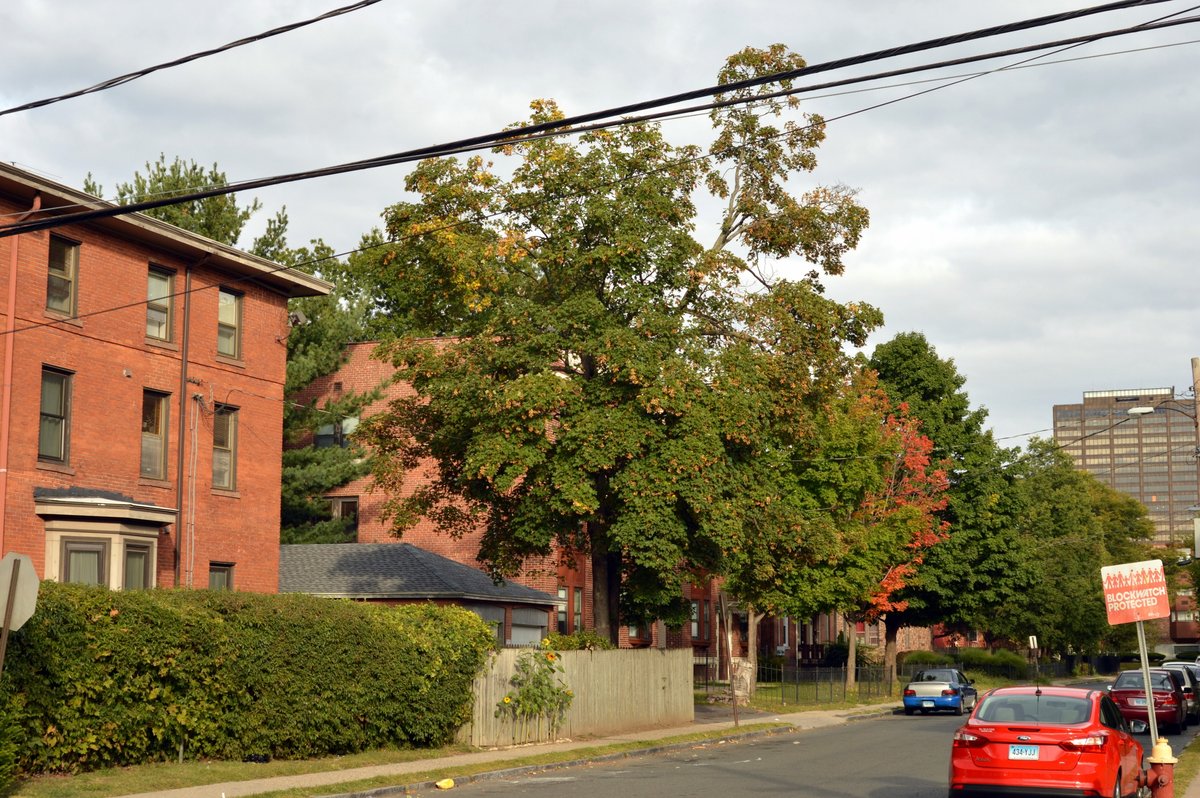
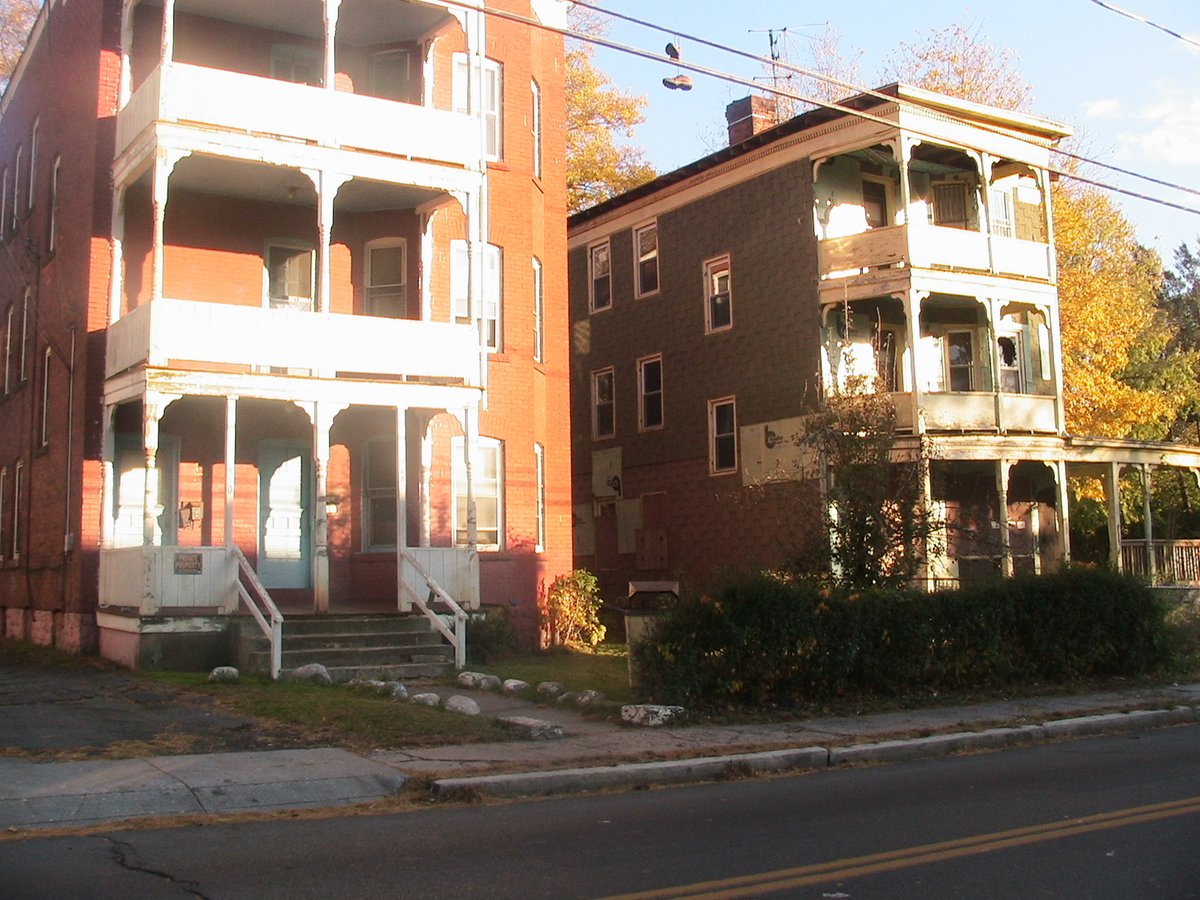
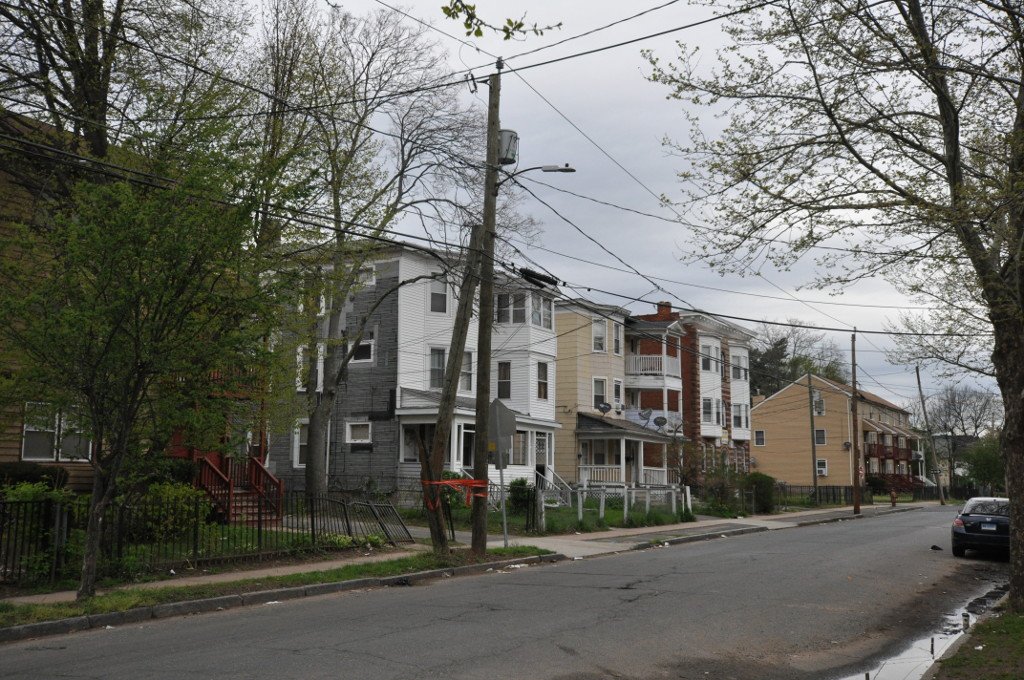
The Upper Albany Historic District is a predominantly residential area in the North End of Hartford. Developed in the first two decades of the 20th century, it features period middle-class housing in the Queen Anne and Colonial Revival styles. Most of the 663 buildings in the district are wood-frame houses, typically 2 to 2-1/2 stories in height, featuring wooden clapboards, shingles, and Tuscan columns.
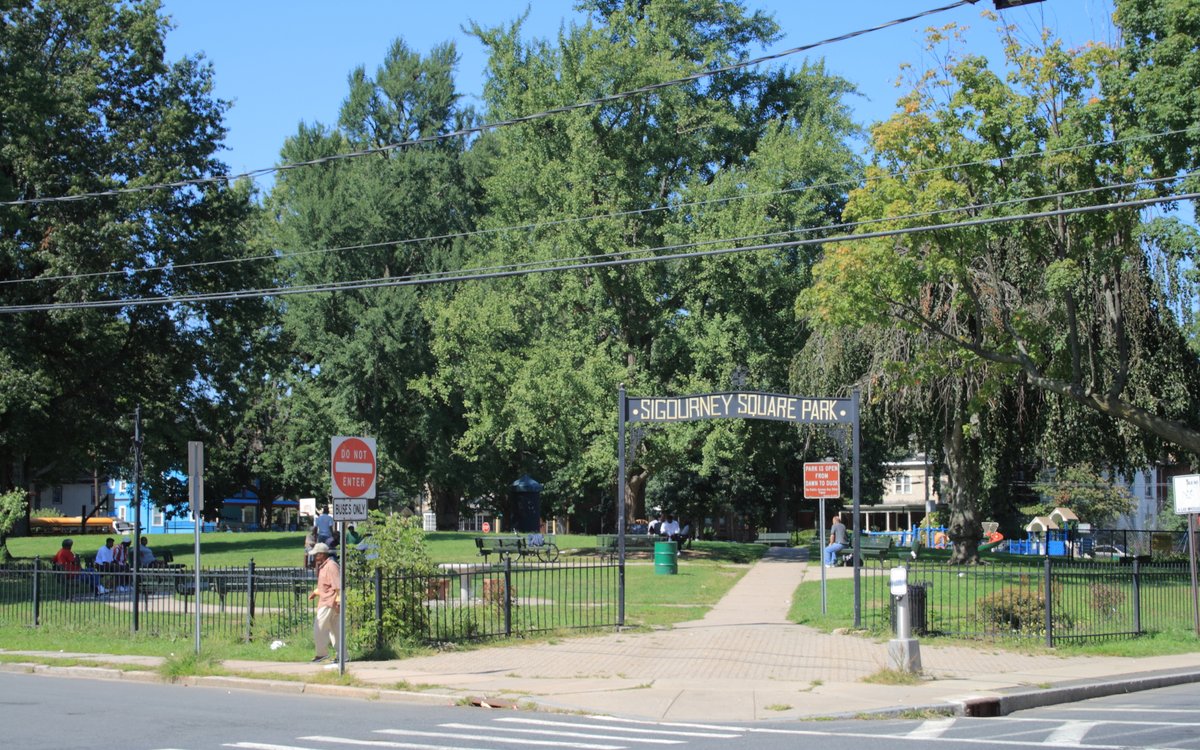
At the northern end of the district is Keney Park, which was established in 1898 by a bequest from businessman Henry Keney. Its easy access was promoted by developers as the area was being built up with houses designed to appeal to the city's rapidly growing middle class. The district was listed on the National Register of Historic Places in 1986.
Sources: Wikipedia, OpenStreetMap, Wikidata, Wikimedia Commons
Written by Friendly Jane
Discuss this with the author and others
No comments yet. Be the first to start the conversation.