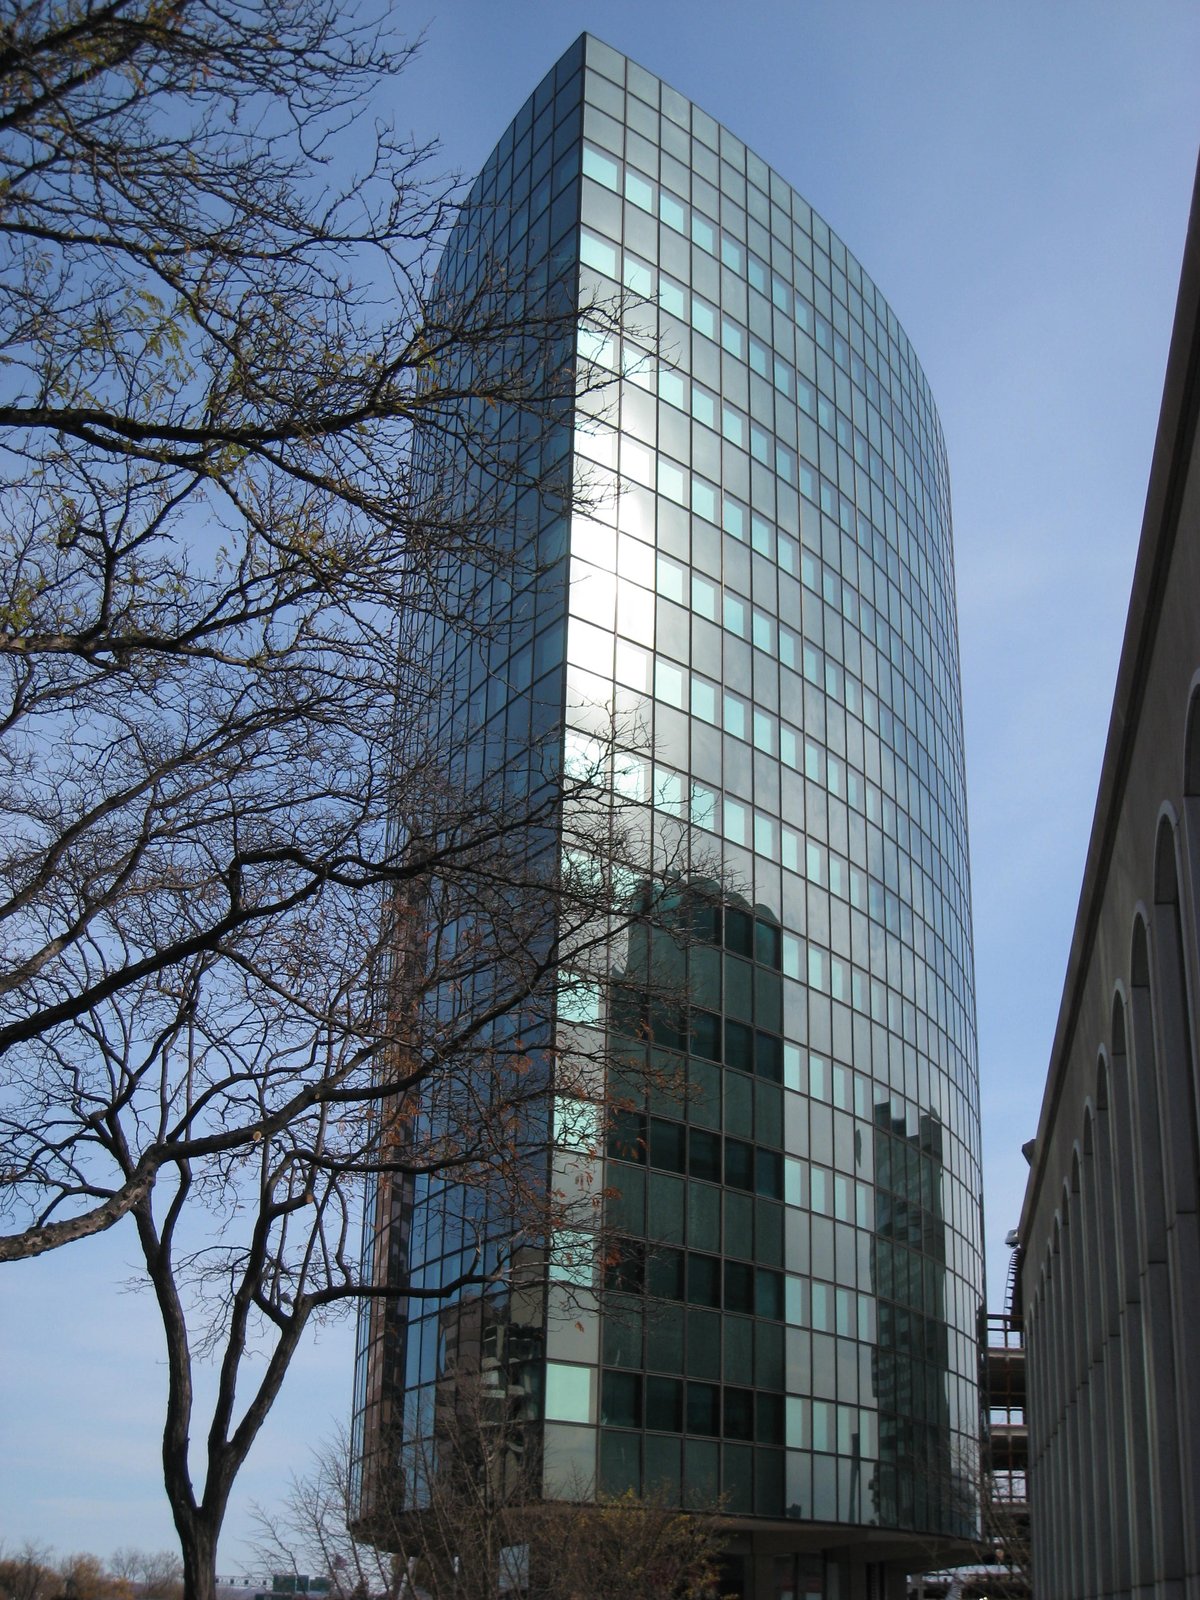
Standing prominent on Constitution Plaza in Hartford, Connecticut, the Phoenix Mutual Life Insurance Building, locally dubbed as the 'Boat Building', is an architectural marvel that catches the attention of every passerby. Designed by Max Abramovitz - an individual renowned for his work on the United Nations headquarters and Avery Fisher Hall at Lincoln Center - the building was completed in 1963. Listed on the National Register of Historic Places, the Phoenix Mutual Life Insurance Building is the world's first two-sided building, earning this title due to its extraordinary design. Like a work of art, it defies the ordinary in every way.
With its 13-story tower, the building is highly visible from local highways, becoming a landmark in the city. It occupies a location east of the commercial core of Downtown Hartford, bounded by Columbus Boulevard, State, Prospect, and Grove Streets. The elevated location is accessible through a footbridge connecting it to Constitution Plaza and other developments to the north, east, and south. The area beneath the plaza includes a parking garage and service spaces, with a sunken plaza featuring a fountain.
Office spaces with floor-to-ceiling windows grace the sunken portion of the plaza. The main tower, designed by Max Abramovitz, is set off-center on the northwest part of the plaza, oriented roughly east-west. The tower boasts only two curved sides, in a distinctive shape termed either an elliptic lenticular cylinder or lenticular hyperboloid. Measuring 212 feet (65 meters) in height, the tower spans 225 feet on its long axis and 87 feet at its widest point. It's supported by steel columns, and its floors consist of steel panels with built-in service conduits, topped with concrete. The windows are crafted with interlocking frames, eliminating the need for visible mullions. Mullions are placed every third bay for use by window-cleaning equipment.
The lobby area at the plaza level is recessed entirely beneath the bulk of the tower, with the overhanging sections sustained by splayed steel beams.
Sources: Wikipedia, OpenStreetMap, Wikidata, Wikimedia Commons

Written by No Other
Discuss this with the author and others
No comments yet. Be the first to start the conversation.