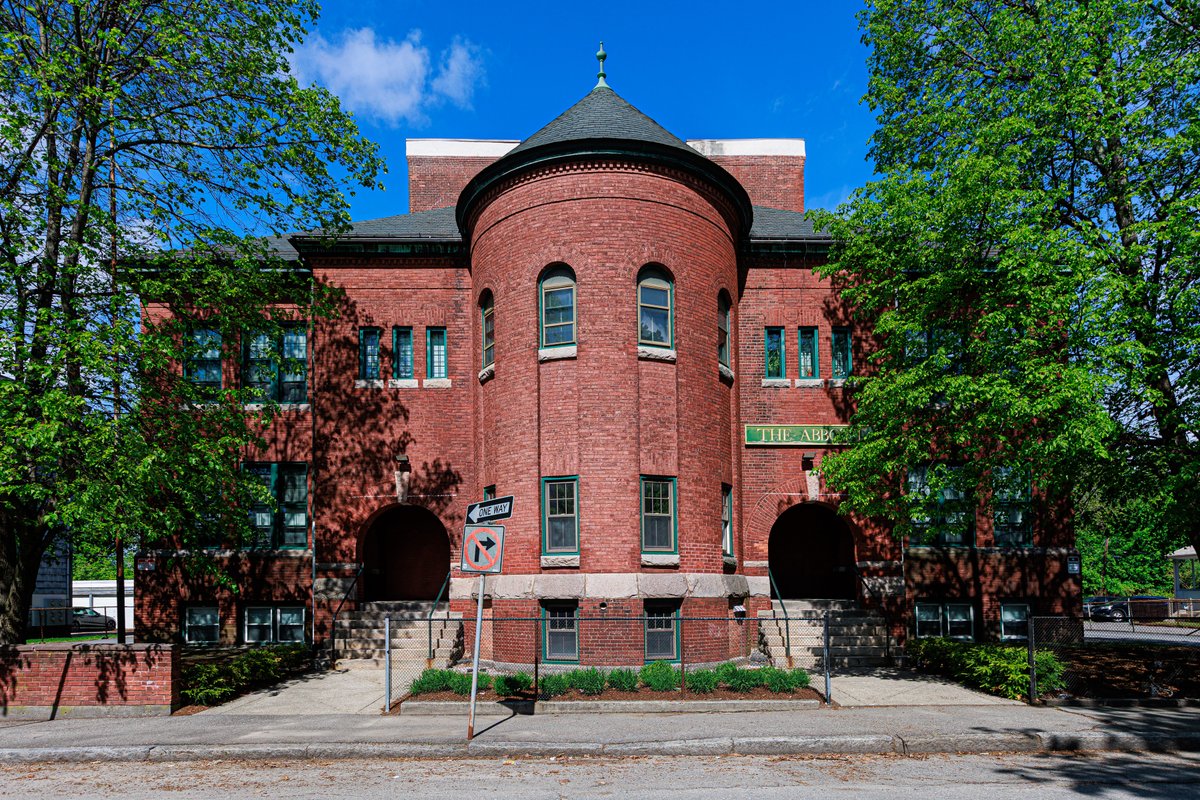
The Abbott Street School is a historic school building at 36 Abbott Street in Worcester, Massachusetts. Built in 1894, it is a local example of Romanesque Revival architecture. It served as a public school until 1981, after which it was converted to residential use. The building was listed on the National Register of Historic Places in 1980.
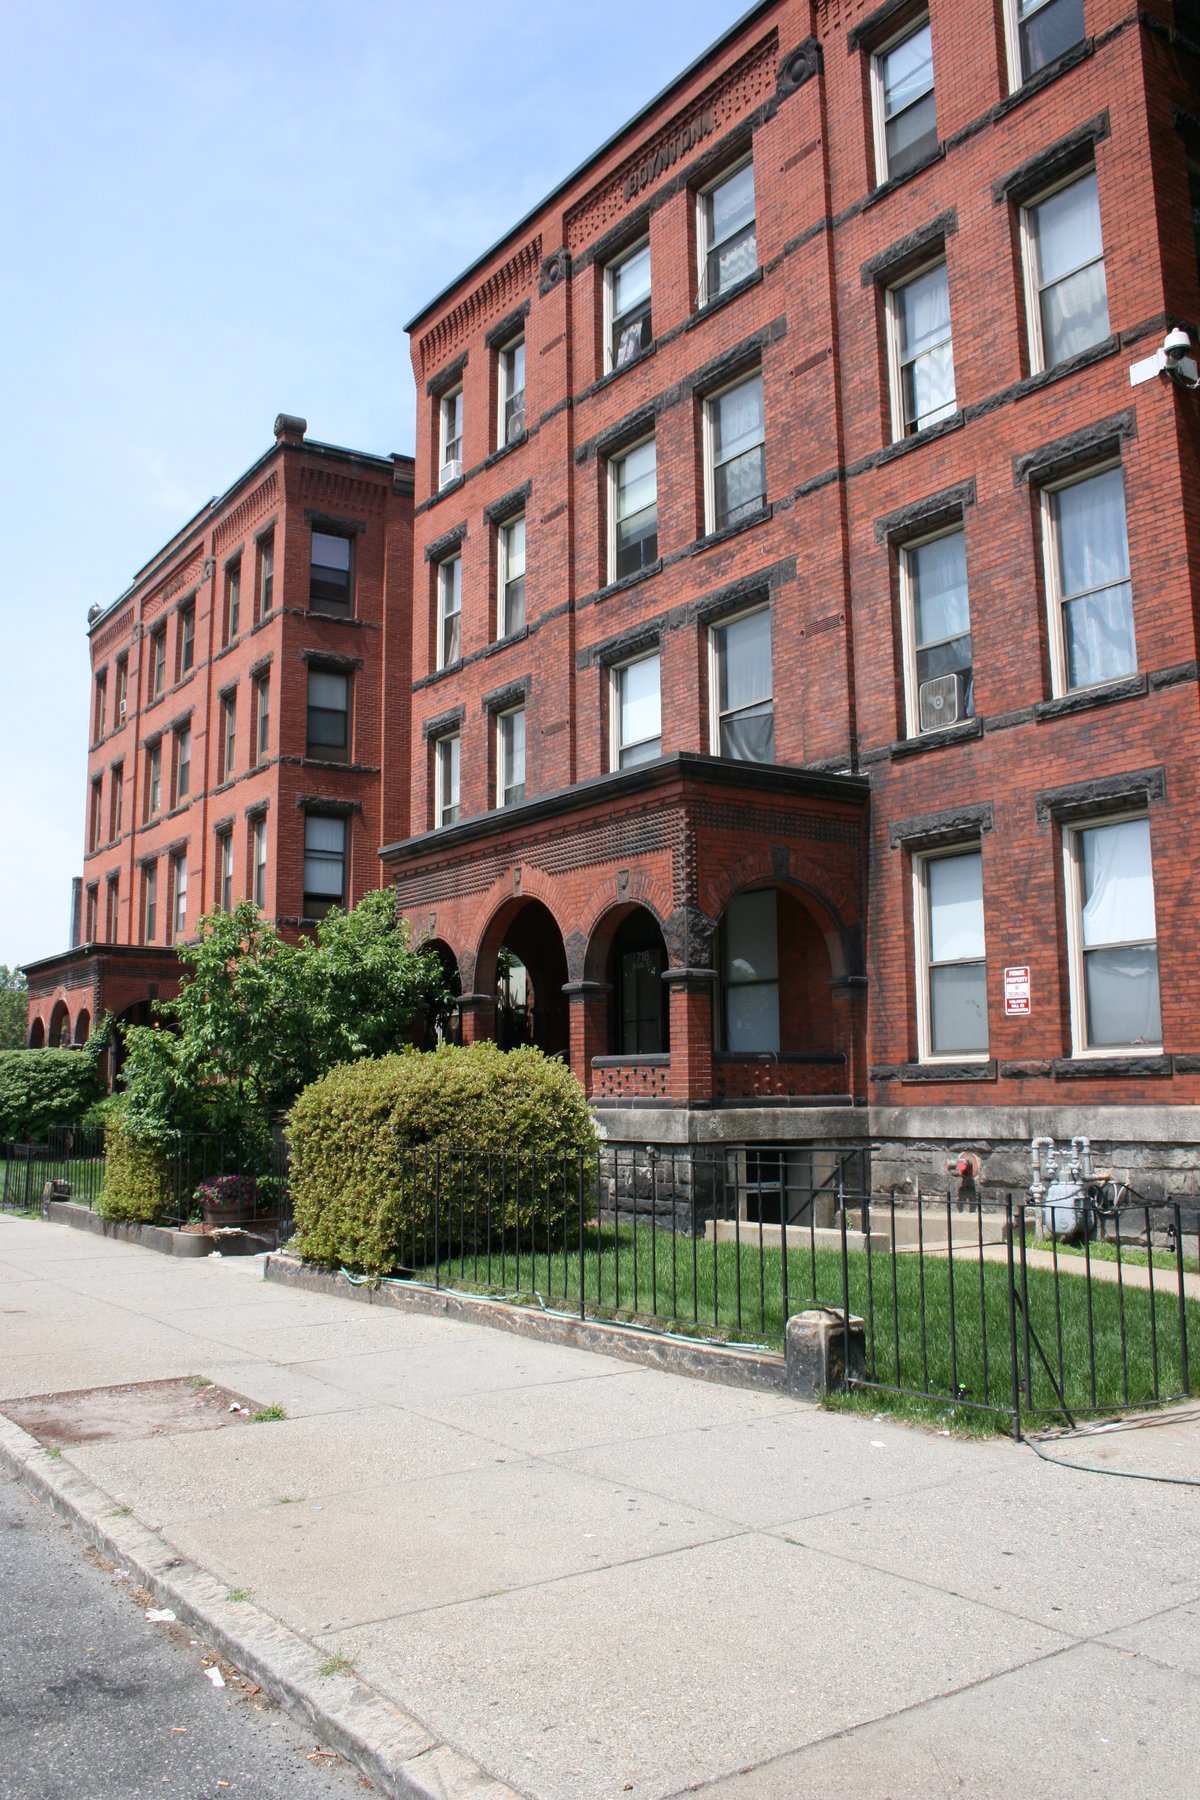
The former school is a 2-1/2 story brick building with a hip roof and Romanesque Revival styling. Its most prominent feature is a projecting central turret, topped by a conical roof. It has a dentillated cornice, and round-arch windows on the second floor of the turret. Windows have rusticated granite sills, and there is a wide stone water table between the basement and ground floors. The main entrances flank the turret on either side, projecting slightly from the main block and recessed under round-arch openings with a granite keystone.
Boston architect William Forbush designed the building, and contractor B.C. Jacques built it in 1894 at a cost of $20,000. Stylistically it is similar to the 1891 Downing Street School, also designed by Forbush, but with less elaborate trim. In 1905-06 it was enlarged with a sympathetic design by Worcester builder J. William Patston, who added a two-story addition to the rear.
Today, the building is a residential space and a National Register of Historic Places listing.
Sources: Wikipedia, OpenStreetMap, Wikidata, Wikimedia Commons
Written by Kyle McLonely
Discuss this with the author and others
No comments yet. Be the first to start the conversation.