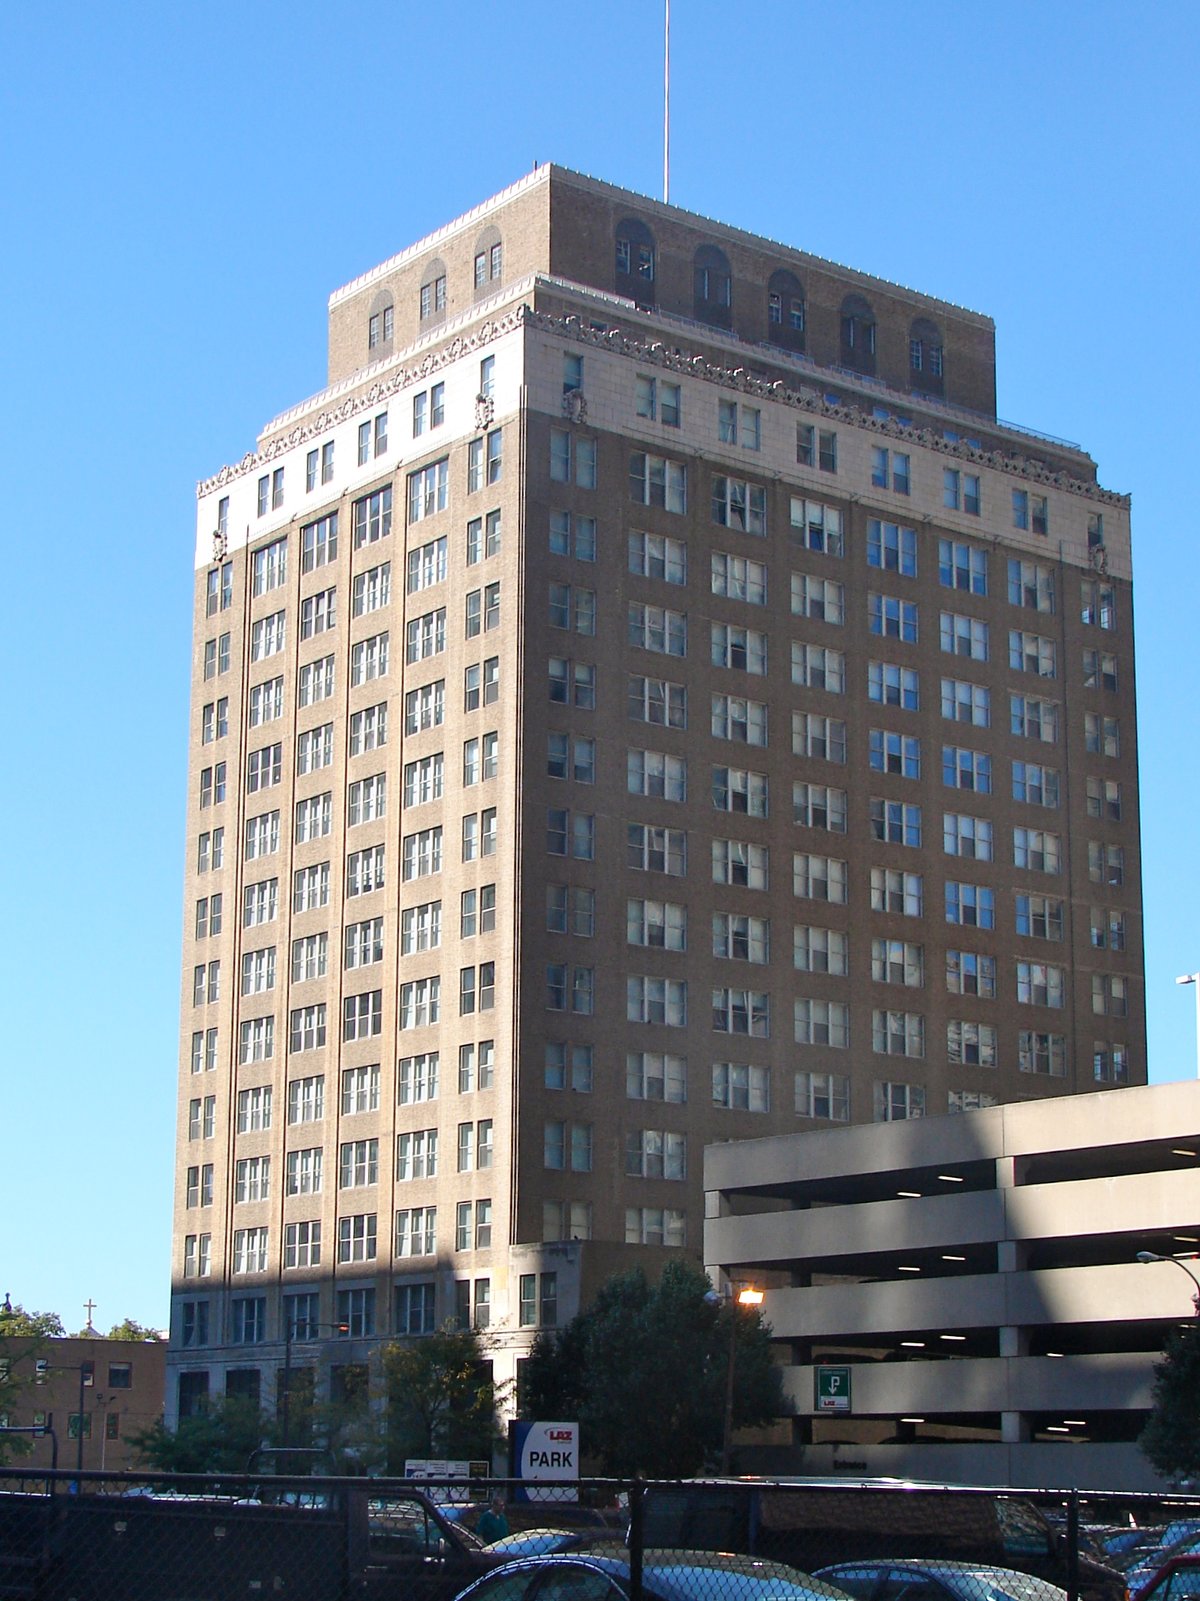
Philadelphia sat at a geographical convenience that the Bell Telephone Company exploited. In 1925, it served as the halfway point between New York City and Washington, D.C, and acted as the departure point for trunk lines heading west to Chicago. The Bell Telephone Company Building was constructed in this era to serve as a long distance telephone exchange.
Architect Eugene Stopper designed this 17-story skyscraper as his most prestigious commission. He used his experience designing banks to handle the first-floor customer service areas, which feature marble walls and terrazzo floors. For the upper floors, he used his experience designing industrial buildings in reinforced concrete to house the telephone exchanges.
The building is constructed in the Moderne style of brick with limestone on the first and fourteenth floors. The three upper floors are set-back in the style of New York skyscrapers of the era. It is a piece of history from a time when the company constructed a series of new buildings with unimaginative names to house the long distance business.
In 1970, the long distance exchanges were moved to a modern facility and the building was renovated for offices with air conditioning. About 1990, the building was sold and converted into a self-storage facility. It was sold again in 2001 for use as apartments, and the building was listed by the National Register of Historic Places in 2000.
Sources: Wikipedia, OpenStreetMap, Wikidata, Wikimedia Commons
Written by Kyle McLonely
Discuss this with the author and others
No comments yet. Be the first to start the conversation.