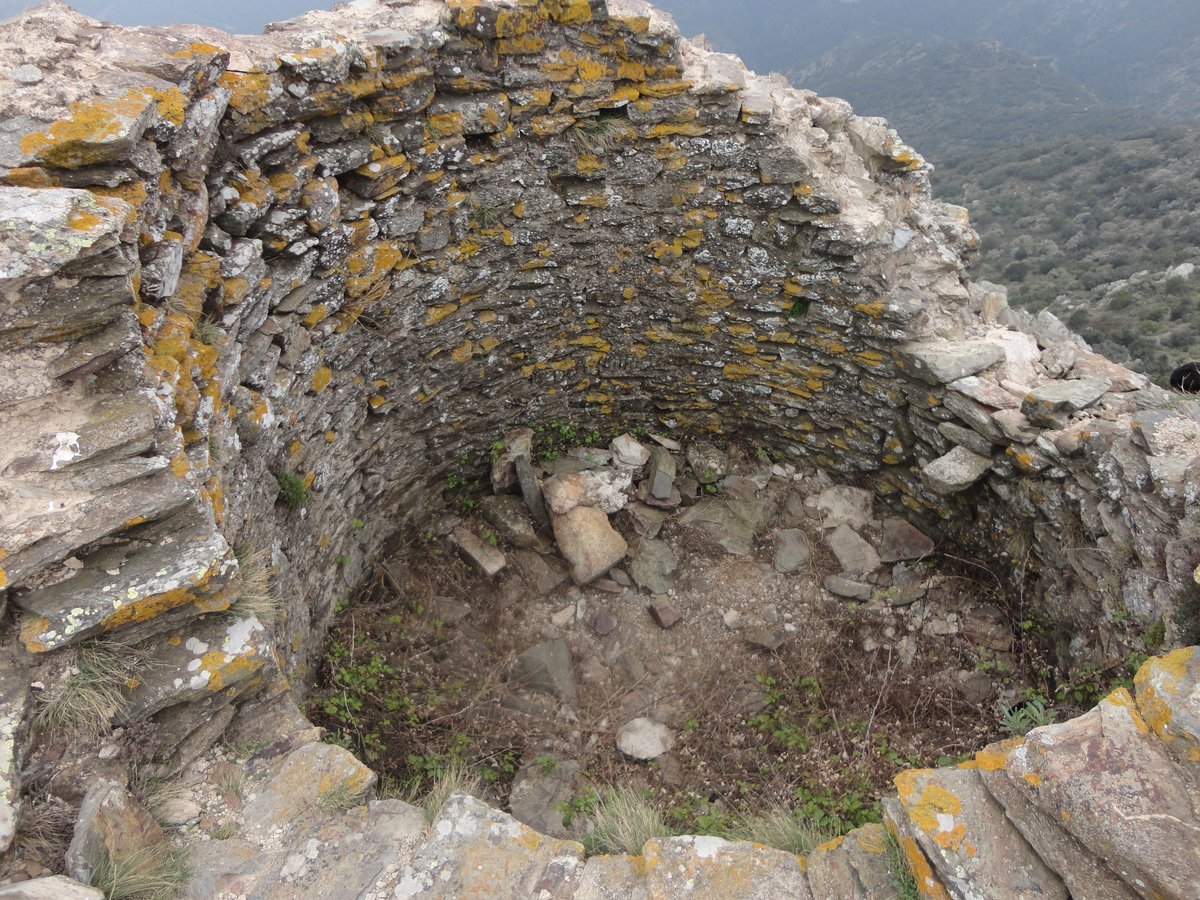

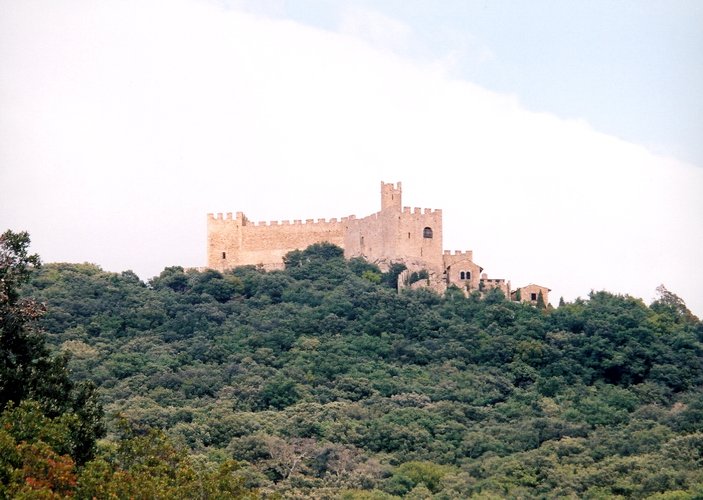
The walls of Castell de Querroig feature a singular defensive layout with sinuous walls, dating back to the 10th century. The layout of the fortress was dictated by the shape of the terrain and its defensive function, with the enclosure following the upper plateau of the hill.
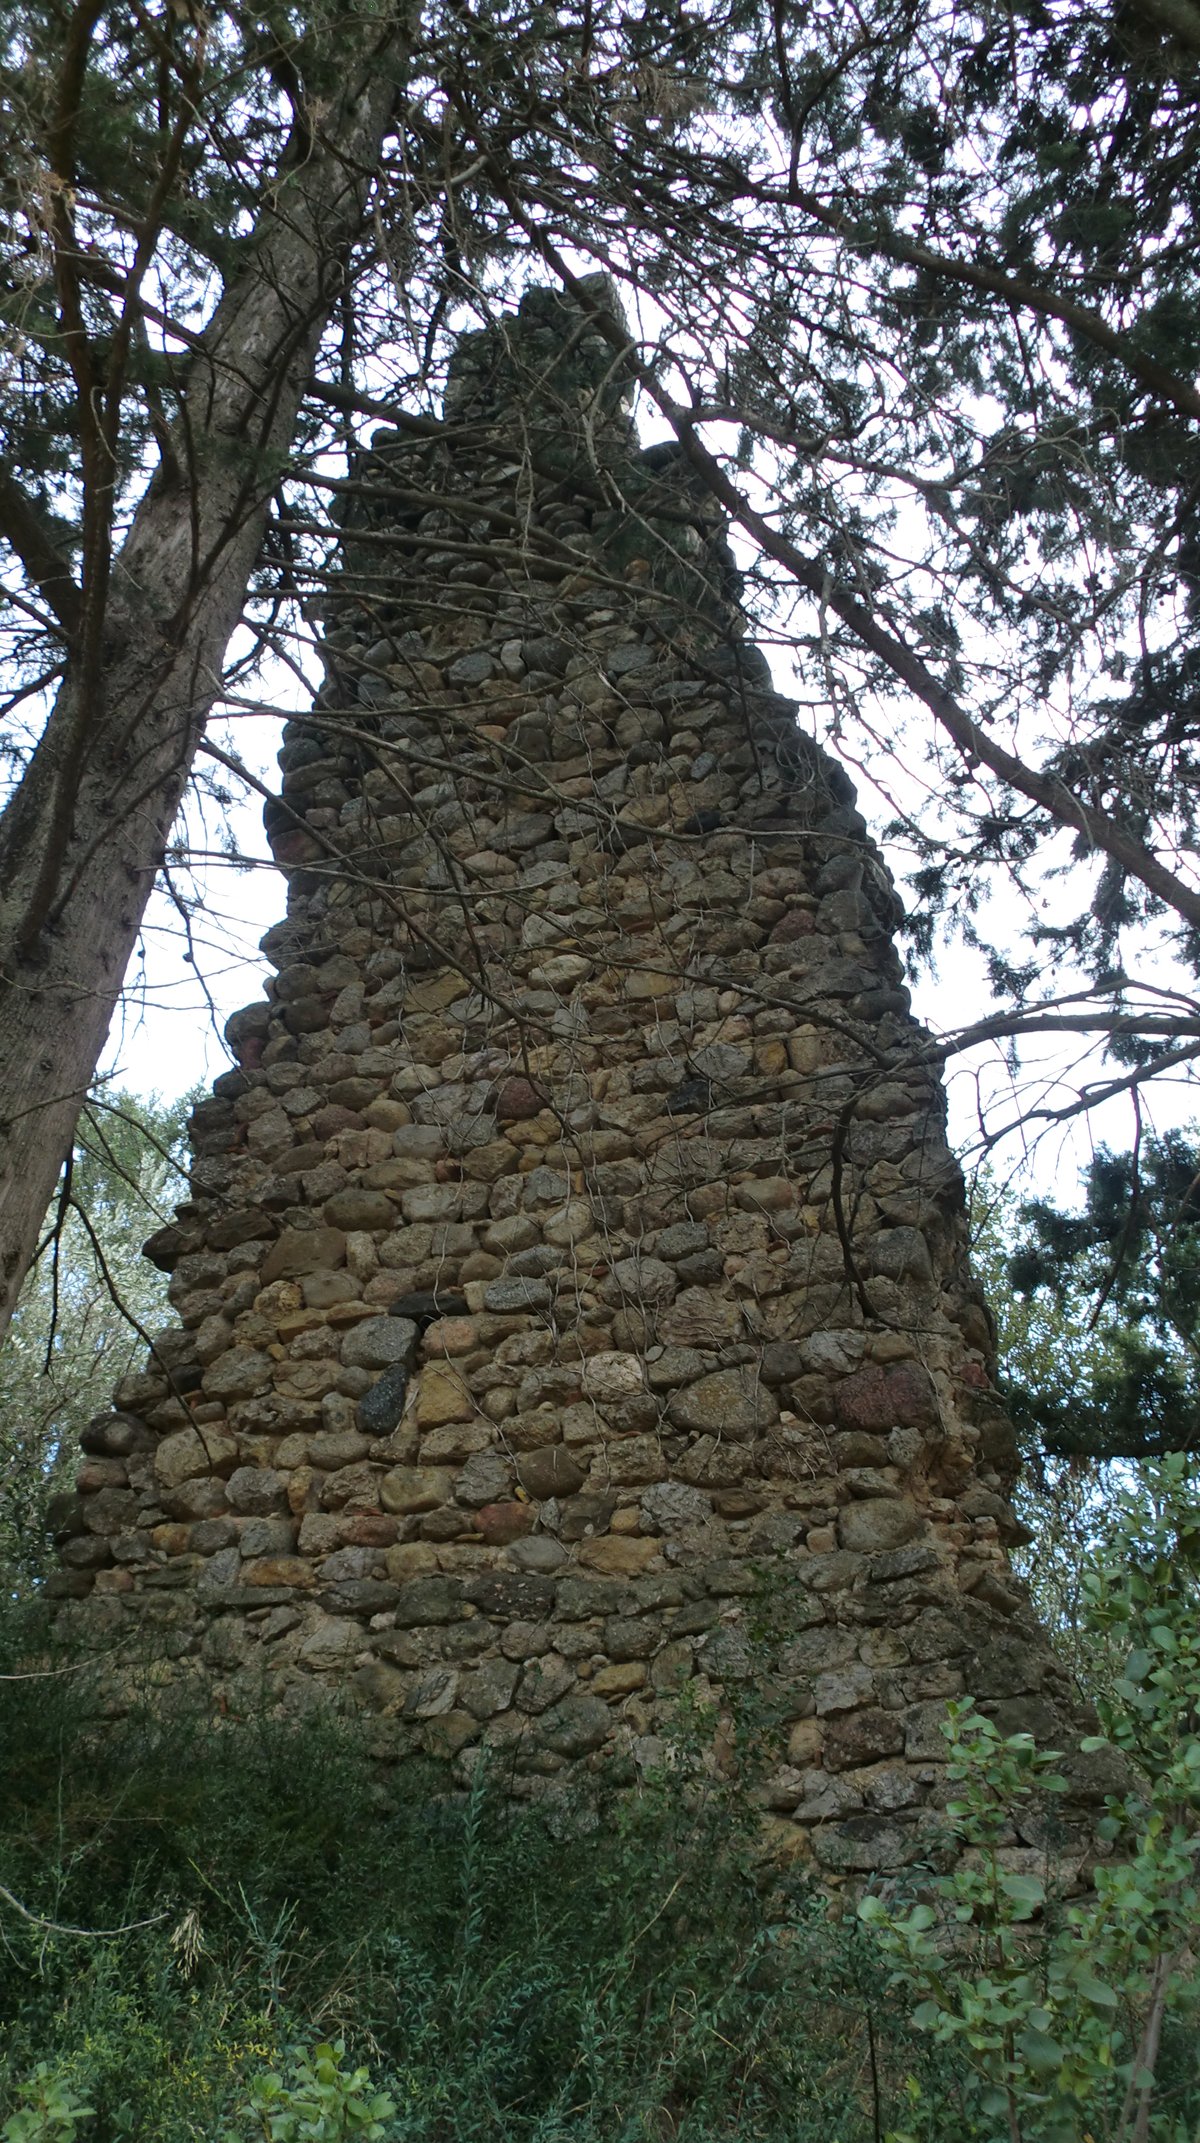
To access the ruins, visitors take a forest track from Coll de Belitres, passing through Coll del Frare and Coll de Rumpissar. In the center of the site lies the remains of a large, elongated rectangular keep. While some sections of the curtain wall reach a height of five metres, other parts of the structure have largely disappeared over time. In the thickest preserved sections of the wall, a row of tall, narrow loopholes is visible.
The walls are constructed from llicorella slabs from the local geological area, which are roughly broken and irregularly arranged to give the structure a rustic appearance. The corner stones and those forming the loopholes are well-cut granite, making them stand out due to their lighter color.
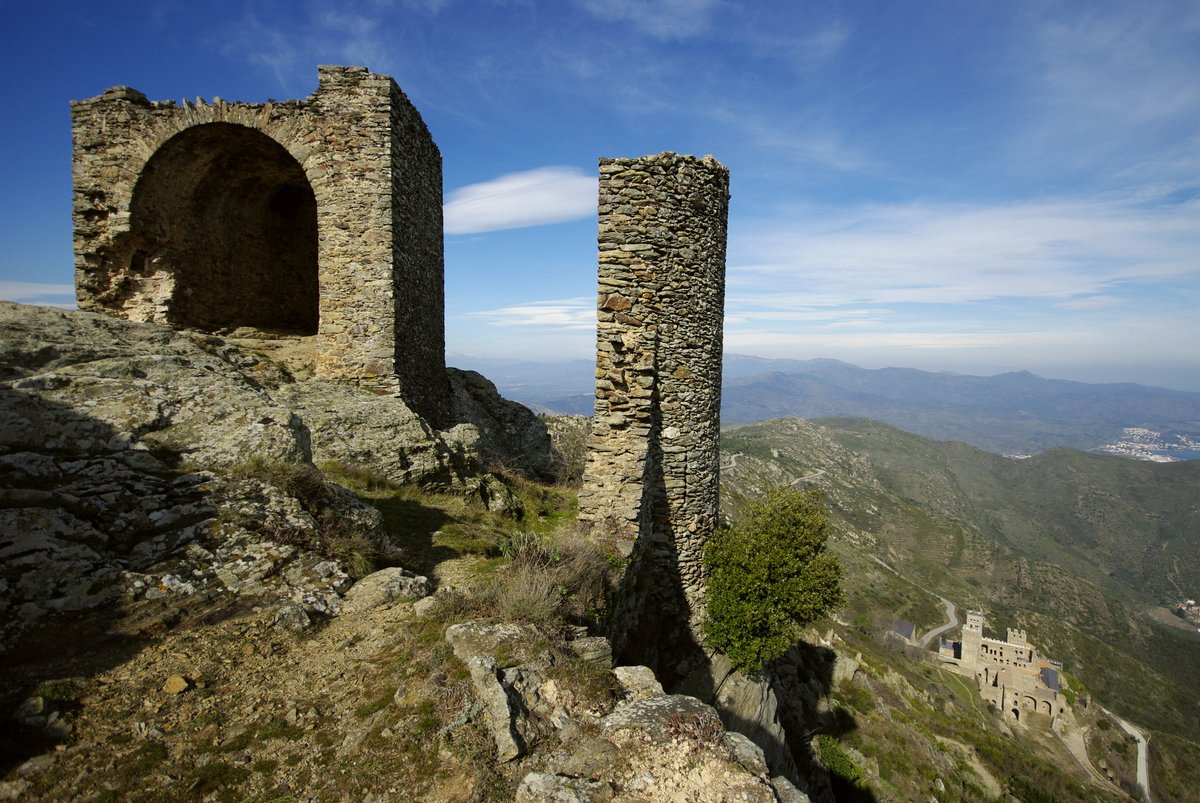
On top of the ruined castle, a cylindrical watchtower was built during the 14th and 15th centuries. This tower was constructed from large, roughly hewn stones bound with mortar and reaches a maximum height of about seven metres. Its interior is covered by a semi-spherical vault. Today, the site serves as a popular destination for hiking routes in the eastern part of the Serra de l'Albera.
Sources: Wikipedia, OpenStreetMap, Wikidata, Wikimedia Commons
Written by Nicolo Ciampini
Discuss this with the author and others
No comments yet. Be the first to start the conversation.