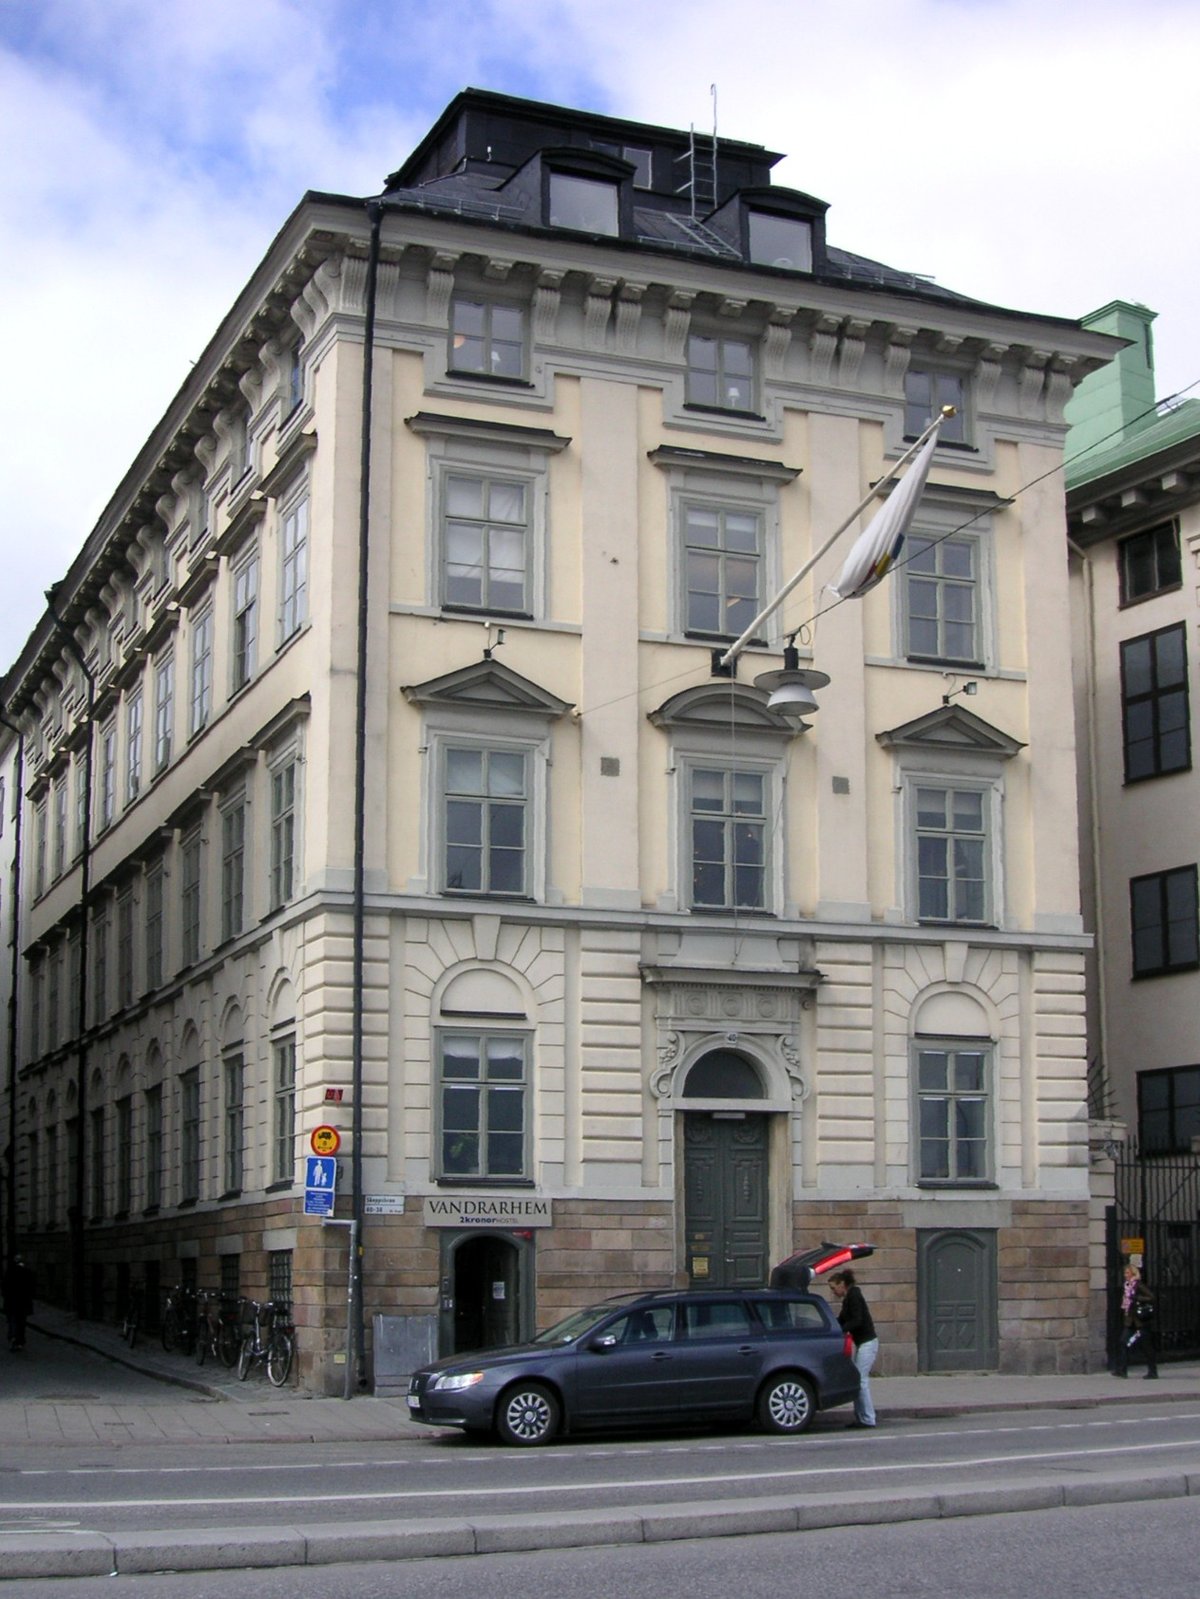

The Küselska huset stands on Skeppsbron as a testament to the ambition of the merchant class at the turn of the 1700s. Commissioned in 1701 by Roland Eliaeson, one of Stockholm's wealthiest men in the late 1600s, the structure was shaped by the vision of Nicodemus Tessin.
We can observe the baroque style in the heavy pilasters that create a deliberate sense of verticality. The rustic ground floor is broken up by lesenes and window surrounds, resting upon a light brown sandstone base about two metres high. The facade transitions into a pale yellow-white. One invites closer inspection of the cornice and eaves, which pass directly through the attic windows that were later expanded and integrated into scroll-shaped consoles.
For generations, this house served as a dual space for living and working. By the mid-1700s, it belonged to Carl Gottfried Küsel. His family resided here while his company, Küsel och Wahrendorff, operated its offices within the same walls. The interior once featured a baroque hall and 18th-century details, with room interiors retaining landscape-painted walls until the 1950s.
Today, the building remains a functional part of the city's fabric. It houses a hostel, offices for Måleriföretagen i Sverige (formerly Målaremästarna), Glasbranschföreningen, and several law firms.
Sources: Wikipedia, OpenStreetMap, Wikidata, Wikimedia Commons




Written by Nik Frost
Discuss this with the author and others
No comments yet. Be the first to start the conversation.