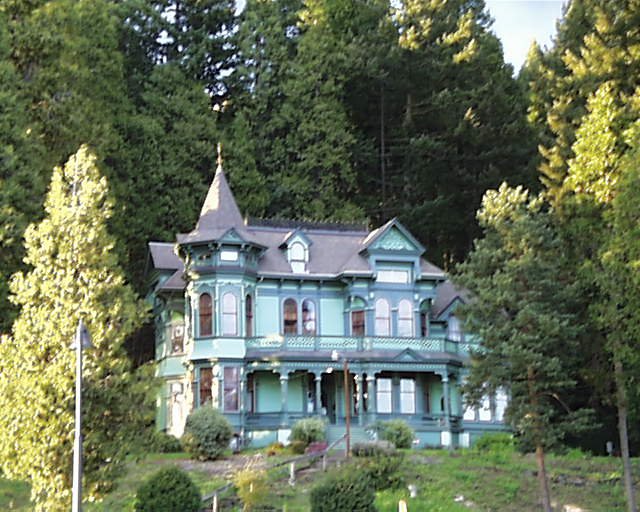
The original 1888 construction project for T. W. Shelton suffered a fire before the building was even completed. The house later suffered a second major fire in 1950 during a remodel by Curtis and Eva Johnson. By the 1910s, the house had already been enlarged for Robert McMurphey, following its initial design by architect Walter D. Pugh.
Architect Walter D. Pugh designed the house in the Queen Anne style, featuring high decorative carved wood and a large circular tower. The two-story house includes a basement, an attic, and a rectangular plan measuring approximately 54' x 37'. The total cost of the original project in 1888 was $8,000. The exterior of the house is painted green with matching trim.
Located on the south side of Skinner Butte, the property overlooks the train depot and downtown Eugene. While the original property included a house, a barn, and a carriage house, only the house remains today. The site is on Skinner Butte, which holds significance to the founding of Eugene by settler Eugene Skinner.
Currently, the house is owned by the City of Eugene and kept open to the public by the nonprofit Shelton McMurphey Johnson Associates. Visitors can see the decorative wood alongside newer additions such as a chicken coop, a greenhouse, and a dog kennel. The property sits on 1.25 acres of land.
Sources: Wikipedia, OpenStreetMap, Wikidata, Wikimedia Commons


Written by Kyle McLonely
Discuss this with the author and others
No comments yet. Be the first to start the conversation.