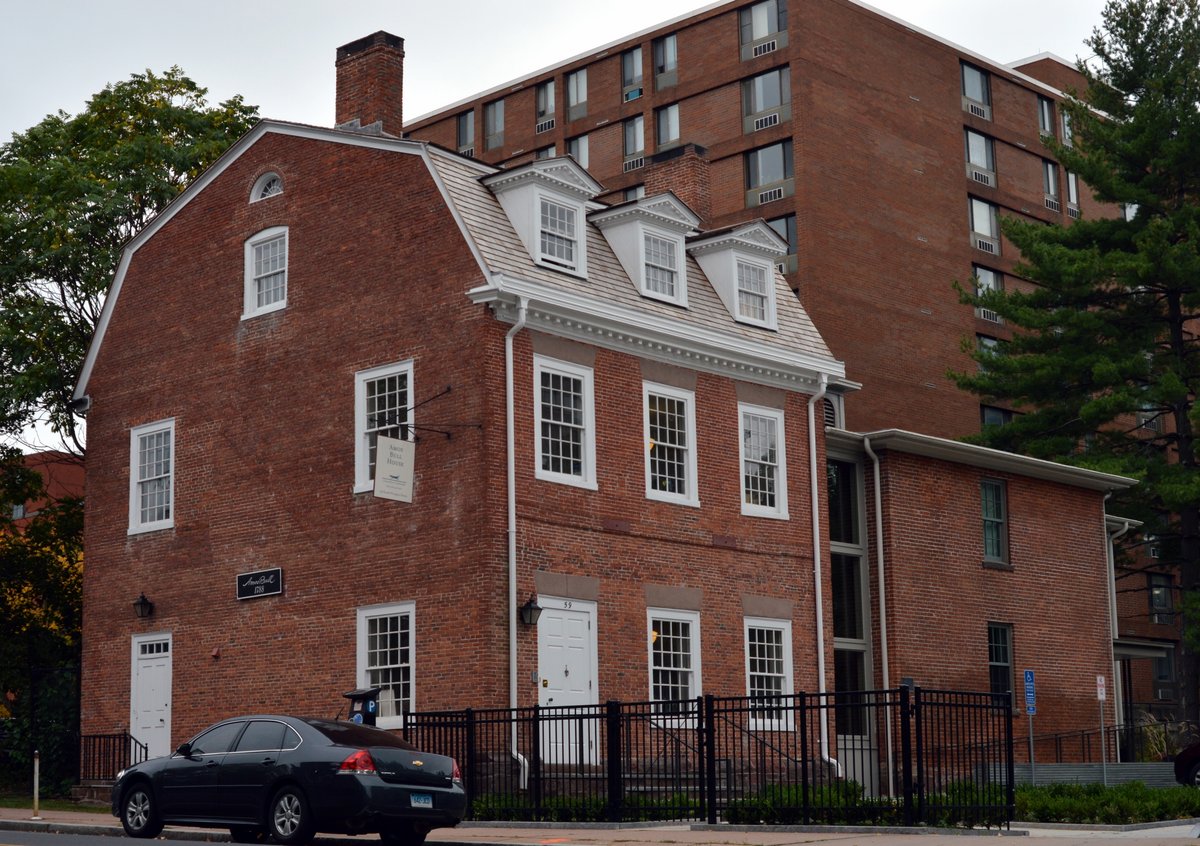
The Amos Bull House is a 2+1/2-story brick building with a gambrel roof located at 59 South Prospect Street in Hartford, Connecticut. Built about 1788, it is one of only a few surviving 18th-century buildings in the city. The house was moved twice from its original location a short way west on Main Street. It was moved back from the sidewalk in the early 20th century and then moved across the block to its present location.
Amos Bull advertised his dry goods business from the house's address in 1791. Since it was sold in 1820, the building has housed a variety of commercial enterprises. The house was listed on the National Register of Historic Places in 1968 and presently houses the main offices of Connecticut Landmarks, a historic preservation organization.
The building is three bays wide with the main entrance in the leftmost bay. Front facade openings are rectangular and topped by splayed brownstone lintels. The front cornice is adorned with dentil moulding, a detail repeated in gabled dormers projecting from the roof. On the exposed side elevation, there is a small sash window in a peaked-gable opening and a smaller half-round window located above the sash window just below the roof ridge.
While the exterior maintains these distinct architectural features, the interior only retains a few traces of its 18th-century origin. The house stands as a notable example of Hartford's early architecture, preserved through multiple relocations and shifts in use over more than two centuries.
Sources: Wikipedia, OpenStreetMap, Wikidata, Wikimedia Commons
Written by Kyle McLonely
Discuss this with the author and others
No comments yet. Be the first to start the conversation.