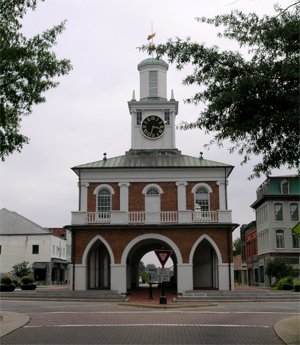
If you're looking for the blueprint of this place, don't look to New England. Look to 1790s Northern Ireland. The Market House in Fayetteville was built in 1832 using a design that bears a striking resemblance to a structure in Hillsborough, County Down. It's a bit of an architectural long-distance call, but it works.
It sits on a high-value piece of real estate - the site of the old state house that went up in smoke in 1831. The building is a two-story brick operation with a 5-bay arcade on the ground floor and a meeting hall above. It features a hip roof, a belfry, and a clock tower. It’s the kind of sturdy, symmetrical masonry that was meant to look permanent.
For nearly a century, the ground floor was a hub for goods and livestock. That includes human chattel. While a Duke University study suggests most transactions involved only a few slaves at a time, the reality of a general market in this era is rarely pretty. The upper floor served as the town hall until 1906.
The building survived a literal trial by fire in 2020 when protesters tried to torch it, but it was put out before the masonry took a hit. Today, the second floor houses a museum. You can walk in and look at exhibits while standing in a building that once managed the very chaos of a frontier capital.
Sources: Wikipedia, OpenStreetMap, Wikidata, Wikimedia Commons



Written by Kyle McLonely
Discuss this with the author and others
No comments yet. Be the first to start the conversation.