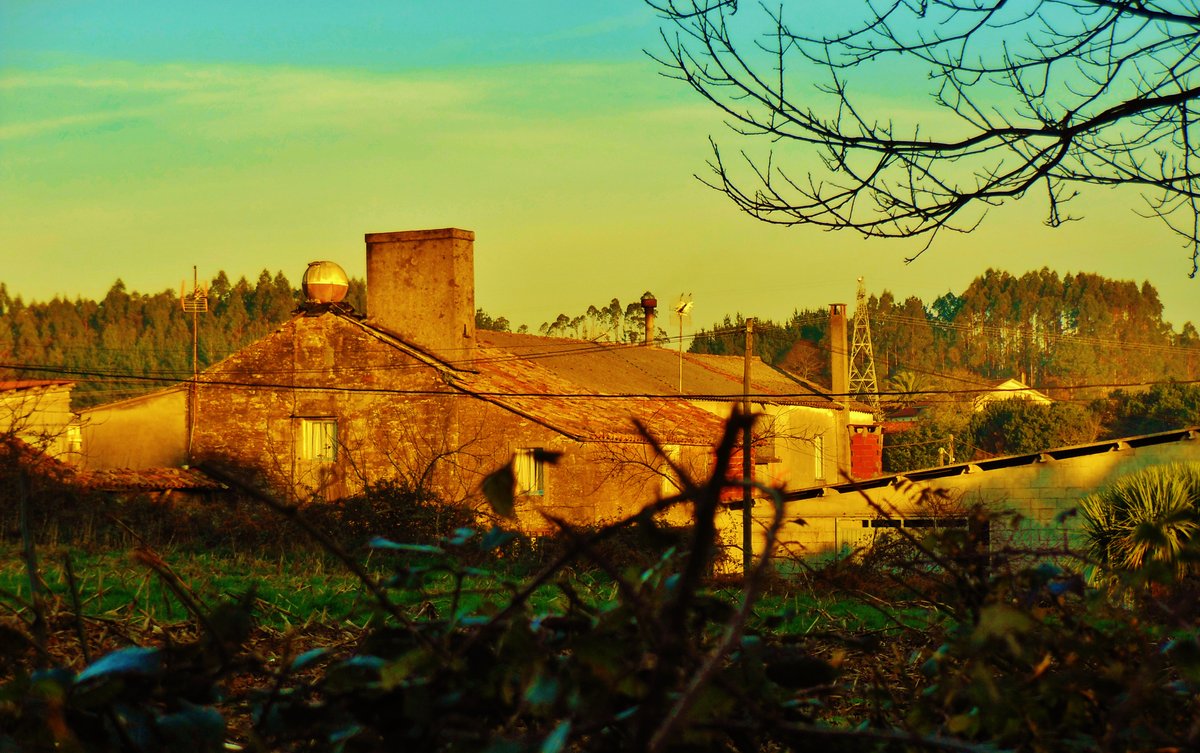

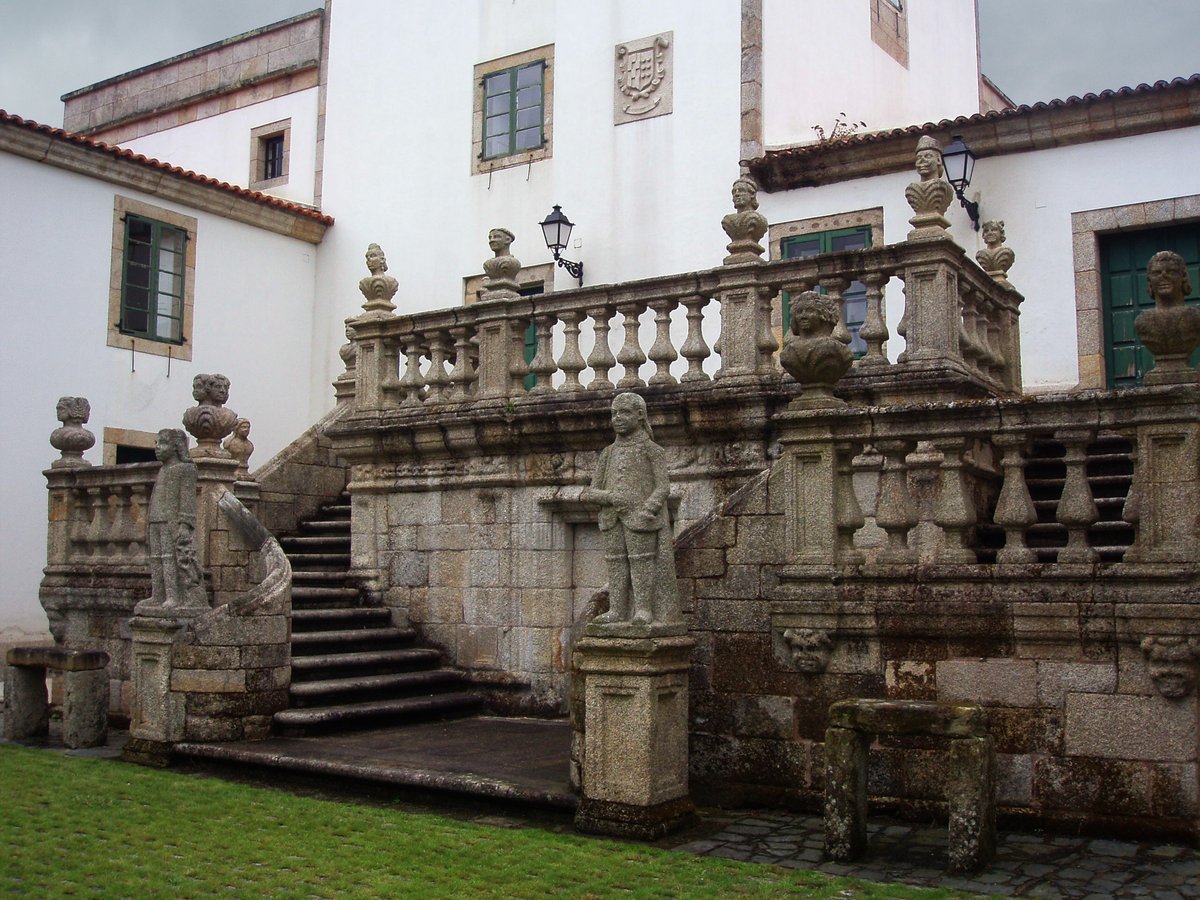
The Pazo de Fontelo stands as a baroque manor built between the late 17th and early 18th centuries for the Ramos family. This manor served as a primary center for local administration in Fontelo, a village that acted as a socioeconomic center for the area. It was a symbol of status for a lineage well-placed in society and known for their contacts and influences in the elites of the time. We can still observe a clear signature of its baroque origins in the prominent stone chimney rising from the west facade.
To build this structure, the builders had to overcome a significant engineering hurdle. Because the soil was too soft to support heavy foundations, they created a large bed of charred wood to stabilize the ground. This base supported more than 600 square meters of main living space. The construction utilized schist and granite, featuring ornate stone carvings on the lintels, corners, and windowsills that invite closer inspection of the craftsmanship.
By the 20th century, inheritance splits began to dismantle the unity of the house. The main nave was divided into three contiguous dwellings, and the property was sold to different families. Today, the manor appears as a collection of different houses and porches with varied materials and finishes. This masks its original scale, yet the tall chimney and a single first floor window with its original stone carvings remain as the most striking characteristics of the Pazo de Fontelo.
Sources: Wikipedia, OpenStreetMap, Wikidata, Wikimedia Commons
Written by Nik Frost
Discuss this with the author and others
No comments yet. Be the first to start the conversation.