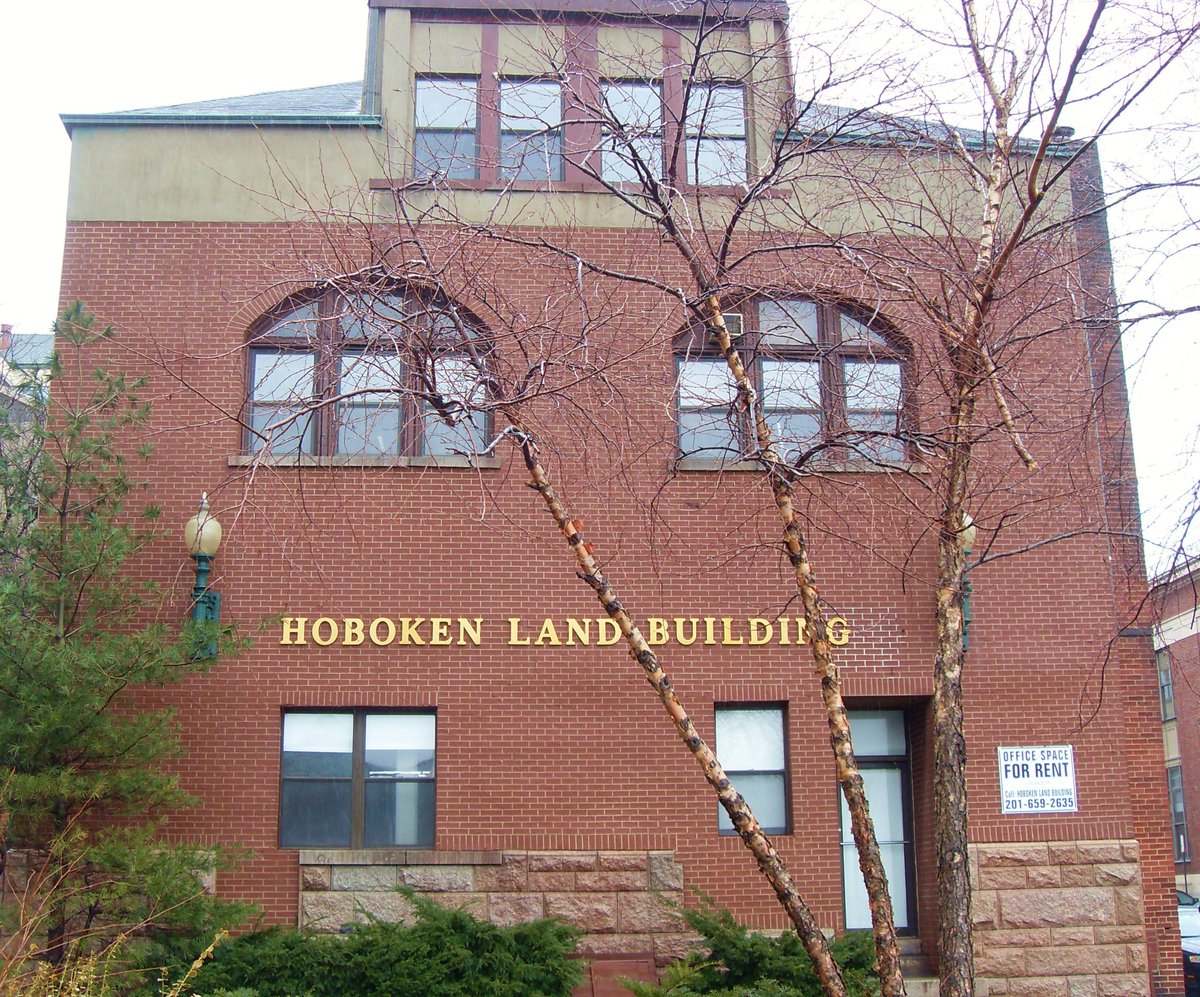
The 1889 masonry on this structure is less of a wall and more of a tactical display of heavy-duty construction. While Charles Fall drafted the blueprints, it took Myles Tierney to execute the actual ground game and move the stones into their final positions.
During that era, the Stevens family held the keys to the kingdom. This served as the HQ for their real estate empire, the Hoboken Land and Improvement Company. They weren't just peddling dirt; they were establishing a strategic foothold in the neighborhood and required an office that looked capable of surviving a full-scale siege.
They opted for masonry overkill to drive the point home. The building features recessed panels and contrasting mortars that provide enough visual texture to keep the enemy's eyes occupied. This level of attention to detail lets everyone know about their success without them ever having to say a word.
Today, the objective remains secured on the National Register of Historic Places, a status it earned on July 3, 1979. It stands as a durable piece of the neighborhood, serving as a constant reminder that the most effective way to make a statement is with very sturdy and very deliberate bricks.
Sources: Wikipedia, OpenStreetMap, Wikidata, Wikimedia Commons




Written by Kyle McLonely
Discuss this with the author and others
No comments yet. Be the first to start the conversation.