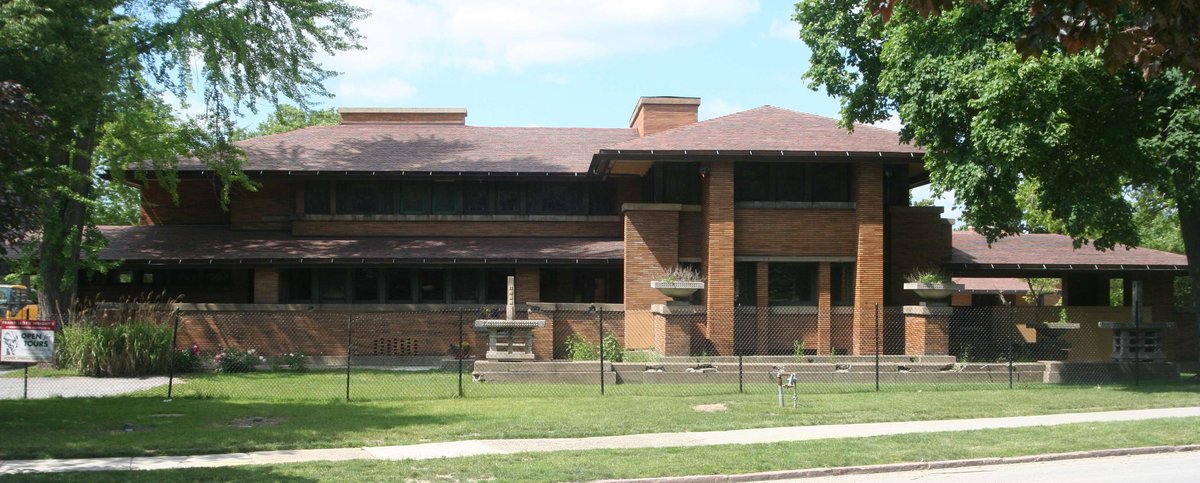

Situated in the Parkside East Historic District of Buffalo, NY, the Darwin D. Martin House was built between 1903 and 1907 for businessman Darwin D. Martin and his wife Isabelle. They hired the renowned architect Frank Lloyd Wright to design the estate. Wright referred to this project as his "opus" for more than 50 years. The complex includes a pergola, a conservatory, a carriage house, a gardener's cottage, and the smaller George Barton House. The renovations, which included rebuilding the three demolished structures, were completed in 2019.
The main house stands as a National Historic Landmark and a New York State Historic Site. Spanning about 15,000 square feet (1,400 m2) with a Prairie-style design across two levels and a basement, the house features "tree of life" art glass windows, overlapping roofs on several levels, Roman brick, concrete trim, and red roof tiles on the exterior. Inside, the interior features furniture designed by Wright.
The estate was designed to be an integral part of the architectural landscape, with grounds landscaped by Wright's associate Walter Burley Griffin. The complex is operated by the Martin House Restoration Corporation (MHRC) and continues to serve as a museum, preserving the artistic and architectural legacy of one of Wright's major Prairie-style works.
Sources: Wikipedia, OpenStreetMap, Wikidata, Wikimedia Commons
Written by Friendly Jane
Discuss this with the author and others
No comments yet. Be the first to start the conversation.