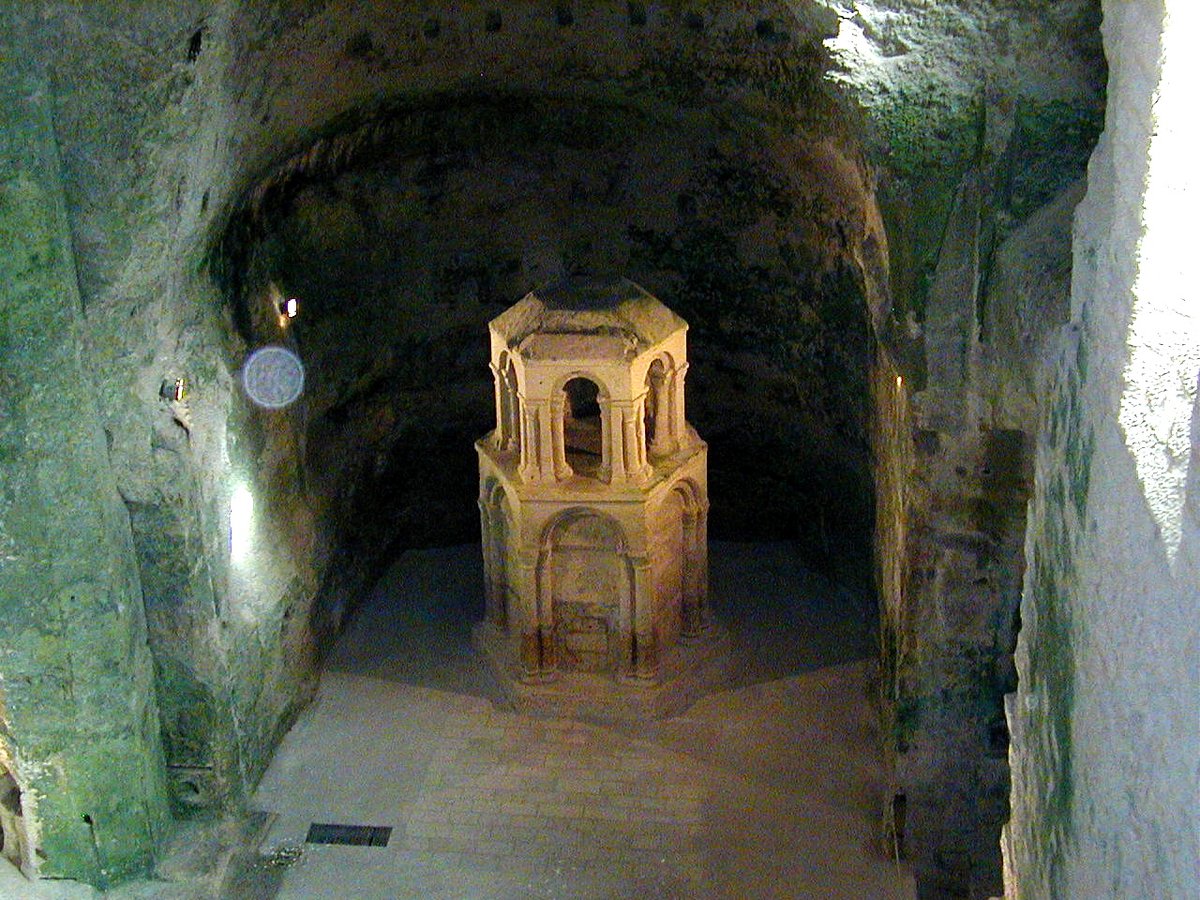

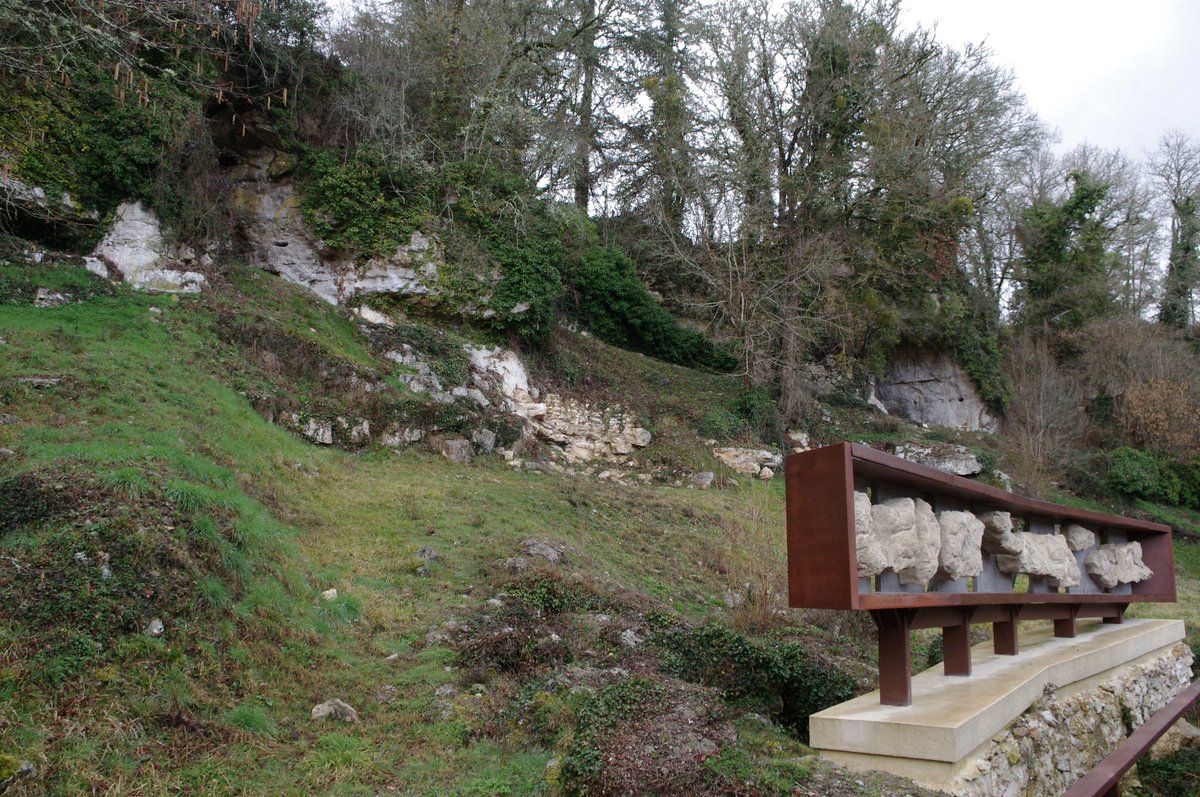
Constructed starting in the 8th century, the Église monolithe d'Aubeterre is a remarkable feat of subtractive architecture. Hewn directly into a cliff face, it was expanded in the 12th century by a community of Benedictine monks. These monks were influenced by models visited in Cappadocia, adopting a technique of excavating from the top down. Within the primitive cavity remains a baptismal pool from the 8th century, decorated at the bottom with a cross.
The church layout features a vaulted parabolic vestibule, a wide nave, and a vaulted semicylindrical apse. Its nave is separated from a single side aisle by massive pillars that transition from an octagonal plan at the base to a square plan at the top. The vaults, carved in a round arch, rise to nearly twenty meters. A gallery-like triforium borders three sides of the church, accessible via a staircase carved into the rock. The opposite wall, which is 1.8 meters thick, is pierced by three large round-arched openings that provide direct lighting to the sanctuary.
This underground site houses a unique collection of treasures, including a 6-meter-high Roman stone reliquary and a crypt that predates the Christian era, where medieval stalls are still visible. In 1794, it was transformed into a saltpeter factory to supply powder for revolutionary armies before being used as a cemetery until 1865. Significant renovation and consolidation work were planned to begin in late 2015 with an estimated budget of four million euros.
Sources: Wikipedia, OpenStreetMap, Wikidata, Wikimedia Commons
Written by Nicolo Ciampini
Discuss this with the author and others
No comments yet. Be the first to start the conversation.