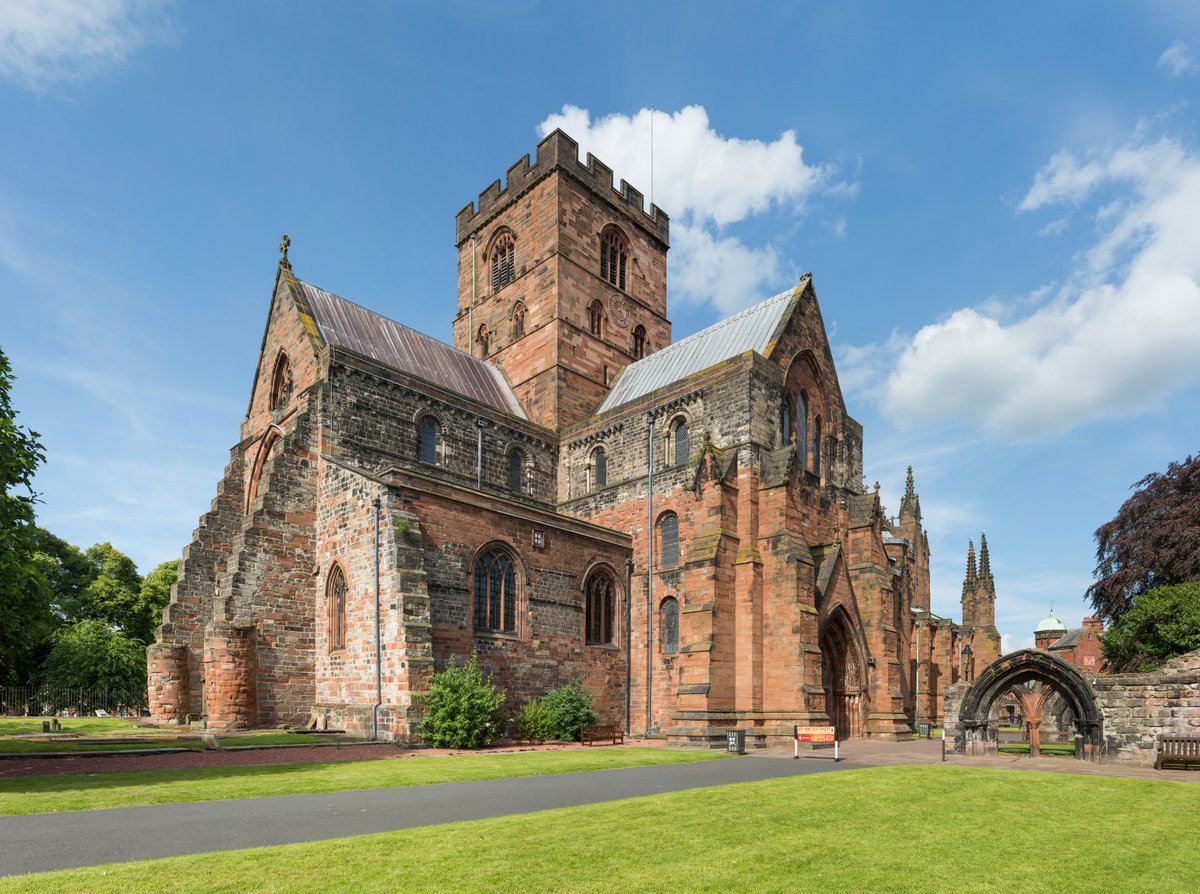

The nave of Carlisle Cathedral is reduced to just two bays in length. This is because a portion of the nave was demolished by the Scottish Presbyterian Army in 1646 during the English Civil War to use the stone to reinforce Carlisle Castle. The building served as both a cathedral and the parish church for the parish of Carlisle St Mary, with the congregation using the short nave as its parish church.
The building commenced in 1123 as a monastic church, possibly on the foundations of an earlier church, in the Norman architectural style with solid masonry, large round piers, and round arches. The stone is local red sandstone, which has discoloured almost to black on parts of the exterior. The building has also suffered from subsidence, which is evidenced by the piers leaning at different angles. The choir was rebuilt in the 13th century in the Gothic style. It is thought the eastern bays never received a stone vault because at some point the central spire blew down, and funds were required to rebuild the damaged tower and north transept, which were completed in about 1420.
The East Window is the most significant architectural feature of Carlisle Cathedral. It is in the Flowing Decorated Gothic style, standing 51 feet high and 26 feet wide. It is the largest and most complex such window in England, with tracery calculated to have been drafted from 263 points. Much of the original medieval glass still remains in the window's tracery, though that in the main lights is Victorian.
The cathedral contains a fine set of 46 carved wooden choir stalls from the early 15th century. These include misericords, which are hinged seats constructed to keep the monks from falling asleep while at prayers. The pillars supporting the canopies bear traces of having been burnt.
Sources: Wikipedia, OpenStreetMap, Wikidata, Wikimedia Commons


Written by Nicolo Ciampini
Discuss this with the author and others
No comments yet. Be the first to start the conversation.