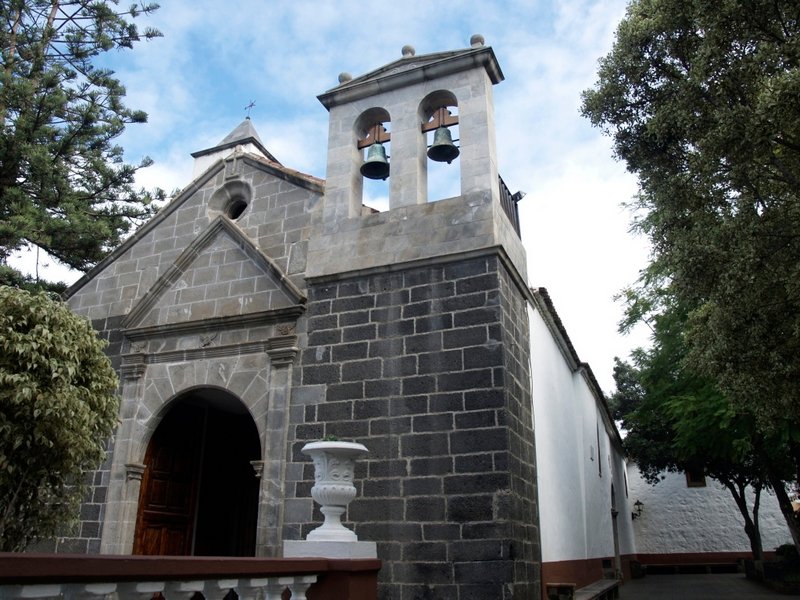

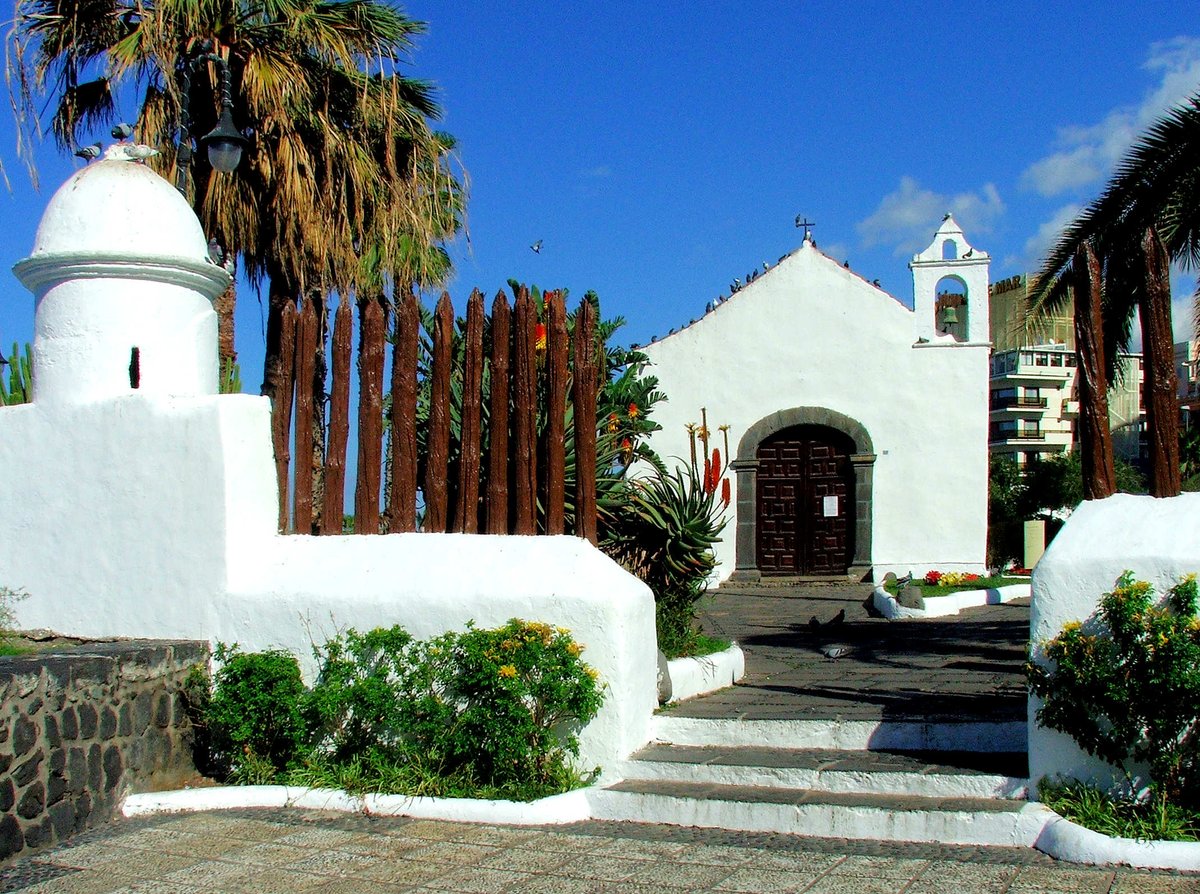
The Iglesia de Santa Úrsula is a piece of architecture started in the 16th century and reformed and expanded in the 17th century. It follows a Latin cross plan with one nave, featuring a main chapel and two side chapels separated by masonry arches.
The facade features a rounded arch doorway between pilasters and a finish with an architrave, plain frieze, and a triangular pediment inscribed in a broken tympanum with a small oculus at the vertex. The roof uses tiles in a triple rosca pattern over the main body of the temple, while the side chapels have a four-sided pitch. The building is an example of traditional patterns for religious buildings in Canarias.
Inside, the nave shows a pair and knuckle coffered ceiling with six beams and geometric decoration. A stone arch over capitals gives passage to the transept, and the sacristy is located behind the main chapel. The building is designated as a monument of cultural interest.
The church underwent a significant restoration in the late 1980s. Works on the roof began in November 1988 and were completed in 1989. A new tower in visible masonry was added to the north facade in 1993.
Sources: Wikipedia, OpenStreetMap, Wikidata, Wikimedia Commons




Written by Friendly Jane
Discuss this with the author and others
No comments yet. Be the first to start the conversation.