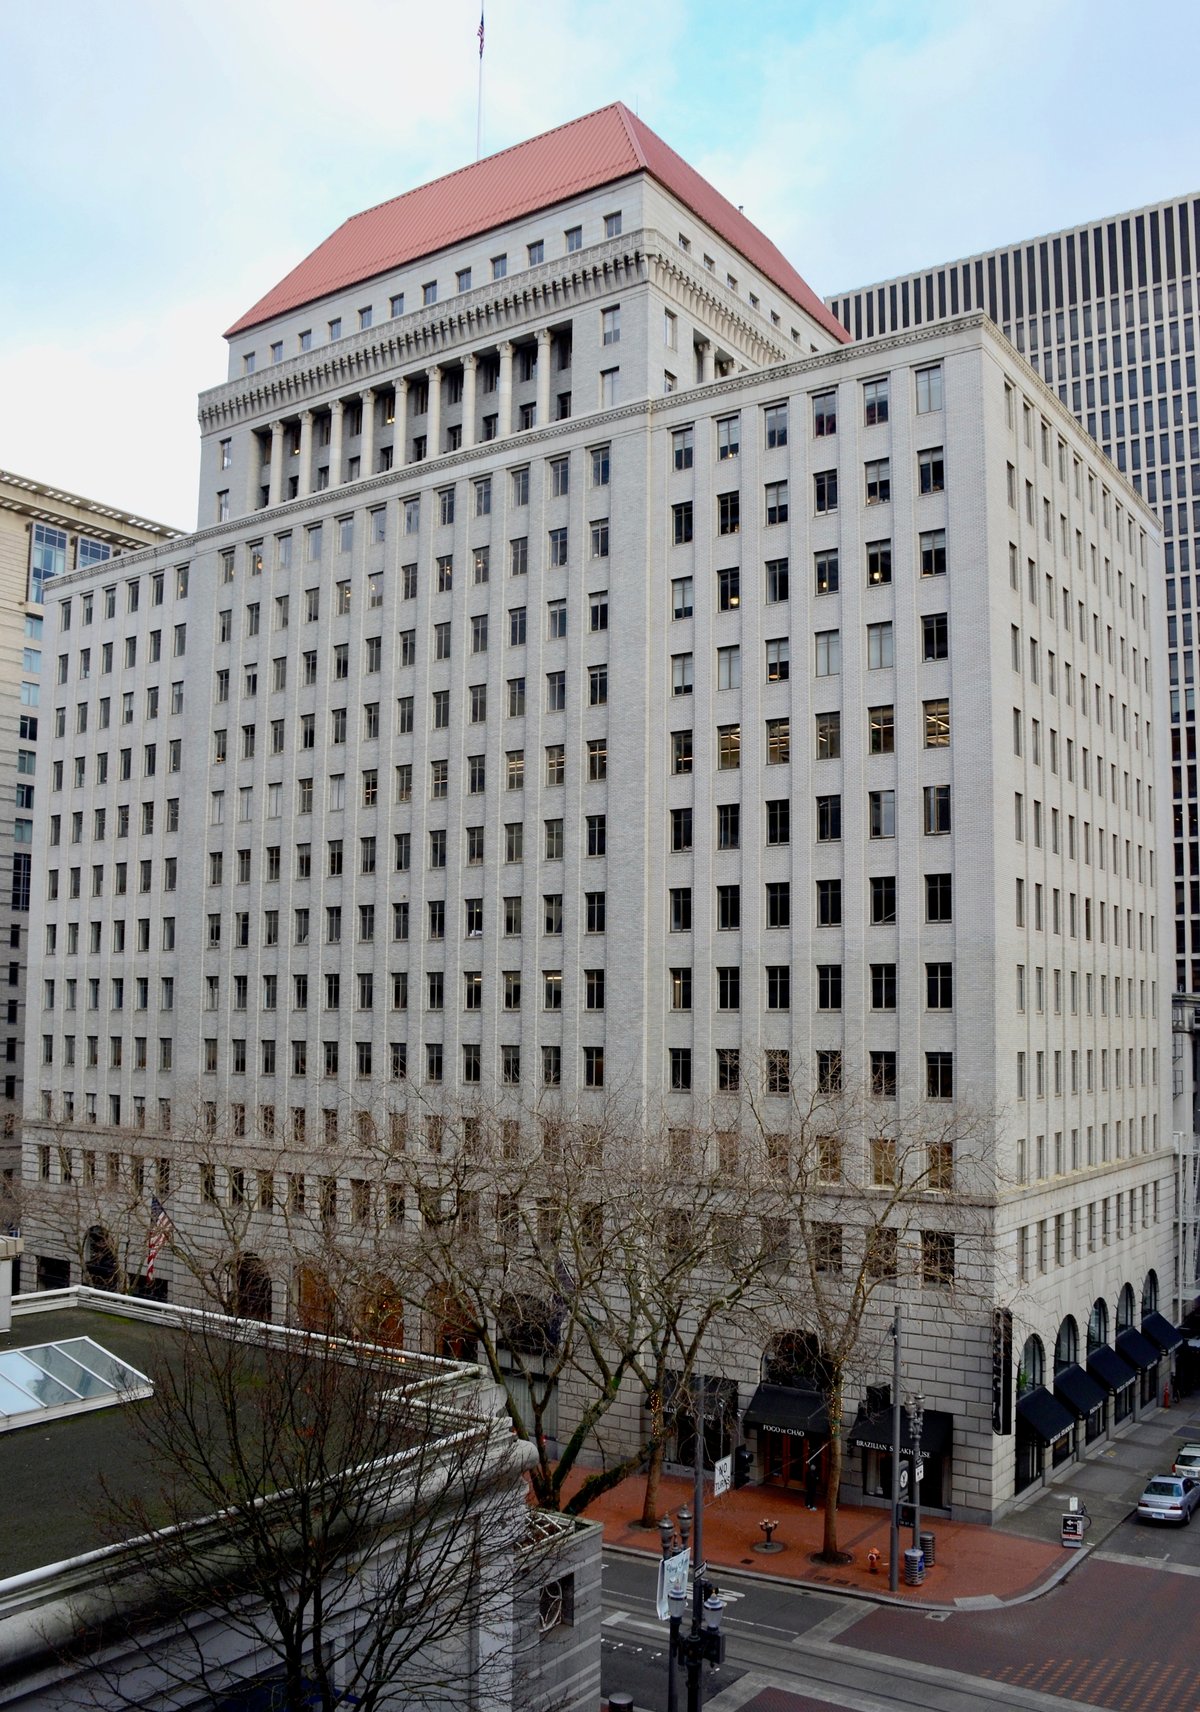
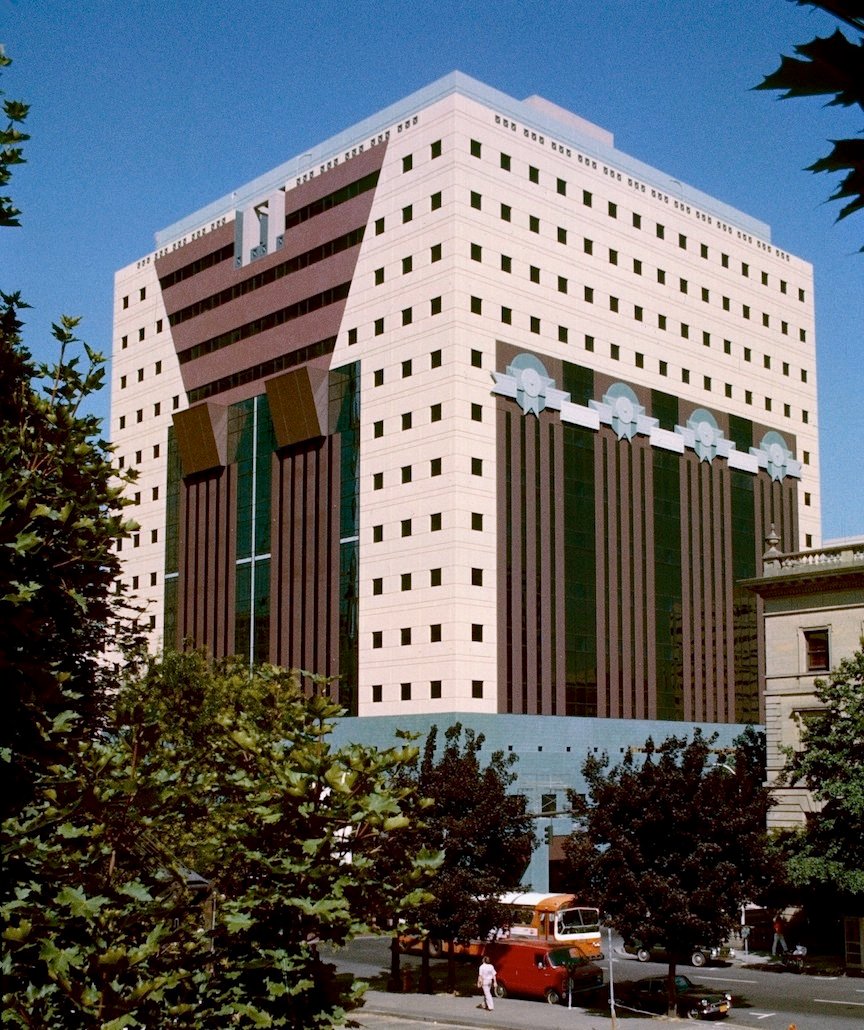
Located on Southwest 6th Avenue, the Public Service Building is a 15-story office building in downtown Portland. It was built to house the offices of the Portland Gas and Coke Company and the Pacific Power and Light Company, names that reflected the building's role in providing public services. The structure was the third of three similar Italianate buildings designed by local architect A.E. Doyle. While Doyle initiated the project, Pietro Belluschi completed it after the primary designer, Charles K. Greene, left the city before completion.
The building's first three floors are faced with gray terra-cotta, while the upper floors are gray brick. It features a stylized wave motif along its moldings and originally had a red clay tile roof. In the basement, the city's main power plant was once located; this space is now used to house the city's main power feeds. Because it was once the tallest building in Portland, the utility companies added neon signs to the roof for power, heat, gas, and light.
The building underwent significant renovations in 1957, 1973, and 1999. In 1957, the north and south wings were built up to 12 stories. The 1973 renovations involved removing the neon signs and original roofs to install a metal roof, while the 1999 renovation cost approximately $20 million to implement new energy-saving technology. A ground-floor space at the corner of Salmon and Sixth streets also served as the first Niketown store from 1990 to 2011.
Sources: Wikipedia, OpenStreetMap, Wikidata, Wikimedia Commons
Written by No Other
Discuss this with the author and others
No comments yet. Be the first to start the conversation.