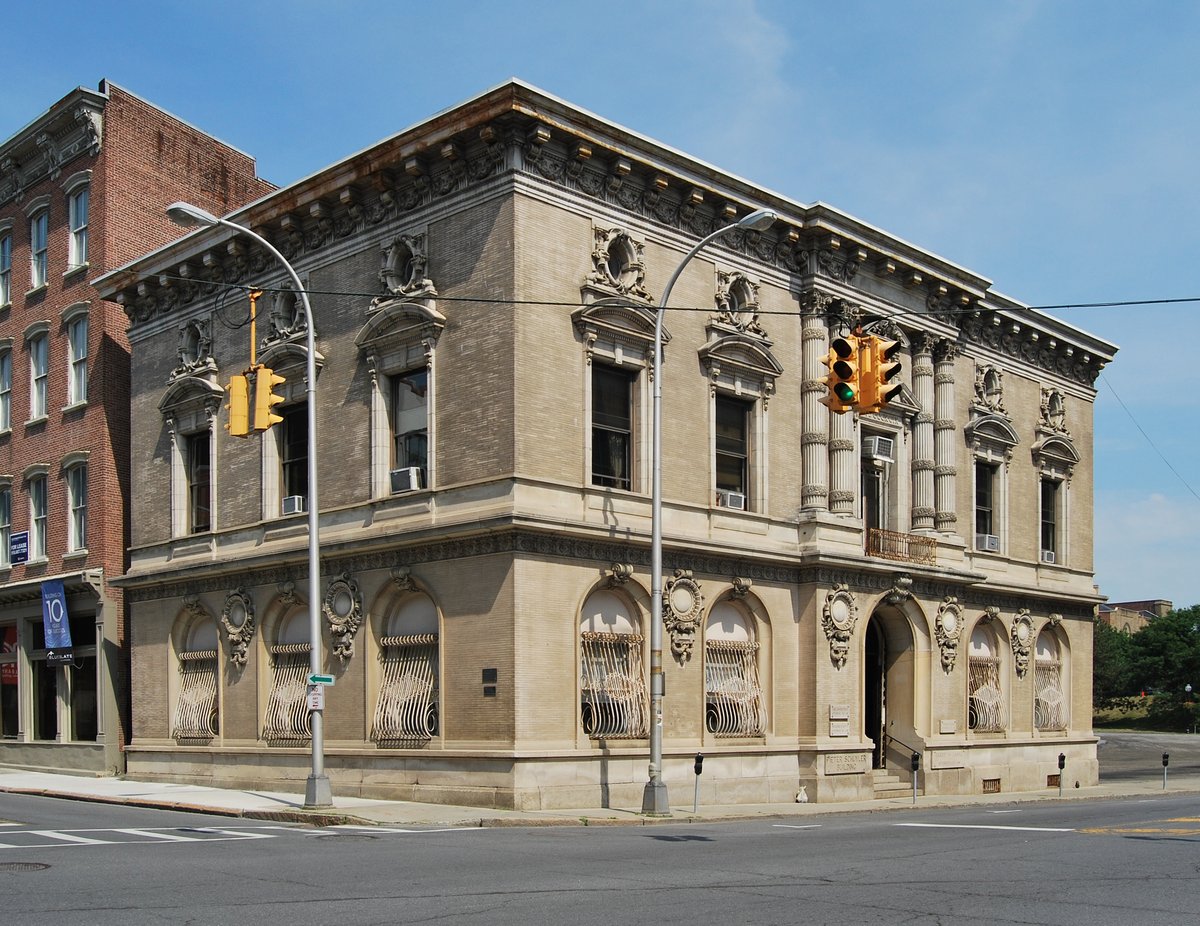
Located at the northwest corner of Broadway and Columbia Street, the United Traction Company Building was designed by local architect Marcus T. Reynolds in the Renaissance Revival style. Constructed at the end of the 19th century, the two-story steel frame structure sits on a stone foundation faced in beige brick. It was added to the National Register of Historic Places in 1976 and was later included in the Downtown Albany Historic District.
The building was designed to complement the nearby Union Station, with both structures serving as the first experience of Albany's architecture for many visitors. Its facade features ornamentation in stone and terra cotta, with windows recessed in round-arched openings topped by scrolled keystones. A decorated frieze runs below the cornice, and the second floor functions as a piano nobile. The main entrance is located in a projecting pavilion, featuring stone plaques that bear the words "United Traction Company."
Inside, many original finishes remain beneath later replacements. The first floor contains an oval central hall with a colored marble floor and marble walls decorated with rosettes. An archway leads to stairs with marble floors and an ornate metal railing. While the company transitioned from electric trolleys to buses in the 1930s, it remained in the building until 1950. Today, the building stands as the sole reminder of the company's existence.
Sources: Wikipedia, OpenStreetMap, Wikidata, Wikimedia Commons

Written by No Other
Discuss this with the author and others
No comments yet. Be the first to start the conversation.