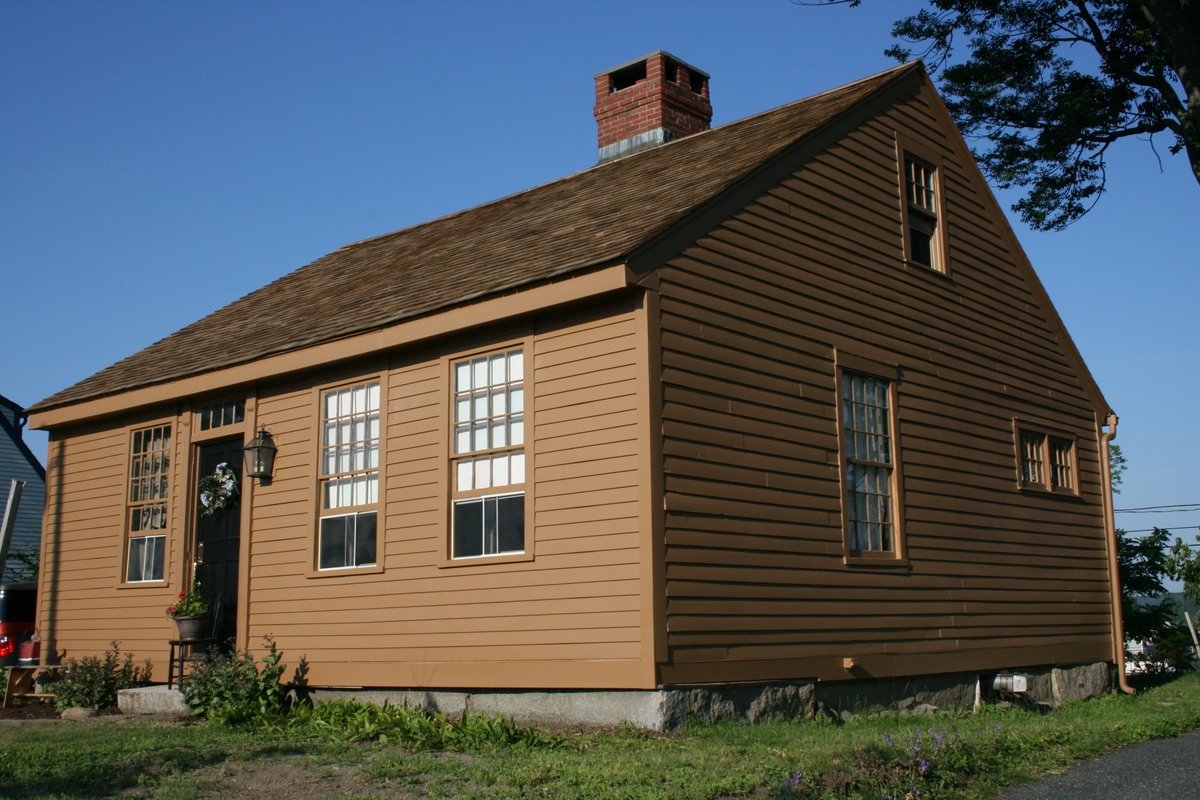
Most of Worcester moved on, but this 1+1/2-story timber-frame structure remained. Built around 1748, the Amos Flagg House is a survivor of a time when this part of town remained rural into the 20th century. It stood while the area around it underwent a massive transformation.
The layout reflects its colonial-era origins. It features a side gable roof, a central chimney, and a clapboarded exterior. The facade is four bays wide and asymmetrical, with a slightly recessed front door and a four-pane transom window above it. Single-story ells extend toward the rear of the original main block.
The lineage of the house follows a path of ownership and marriage. Alan Flagg probably built the original structure on a 50-acre parcel in 1748. In 1816, the property came into the hands of Alan's son, Amos, around the time of his marriage. In 1825, Jonathan White took over the property after marrying the widow of Alan Flagg. The White family held the property until 1914, when it was subdivided for residential development.
Today, the house is located at 246 Burncoat Street. It was officially recognized by the National Register of Historic Places in 1980. It remains a piece of 18th-century architecture that outlasted the rural landscape that once surrounded it.
Sources: Wikipedia, OpenStreetMap, Wikidata, Wikimedia Commons
Written by Kyle McLonely
Discuss this with the author and others
No comments yet. Be the first to start the conversation.