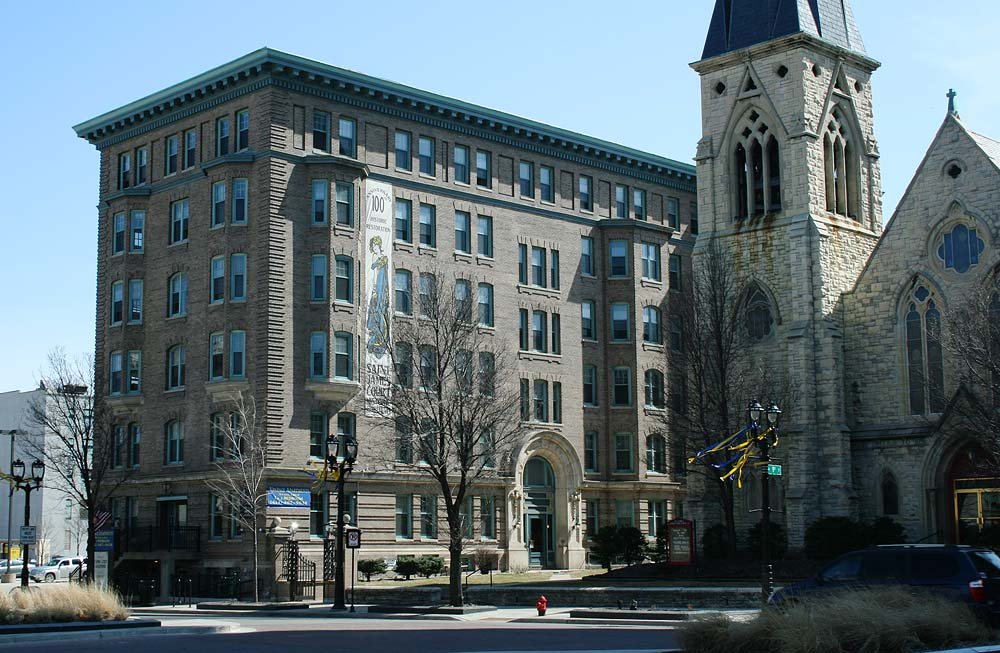
Saint James Court Apartments is a six-story building on West Wisconsin Avenue. Built in 1903, it was designed by Alfred C. Clas and features a neoclassical design influenced by the Beaux Arts style. The building stands adjacent to St. James Episcopal Church and across from the Central Library, both of which were also designed by Ferry & Clas and are listed on the National Register of Historic Places.
The west and north faces are ornamented with corner quoins and a cornice with classical moldings and modillion blocks above a line of dentils. Several columns of windows protrude as multi-story bays. The main entrance on the west side is a single door with sidelights beneath a wood frieze decorated with carved fronds, all framed by a round stone arch. The south and east faces of the building are much less decorated, as Clas probably expected large buildings to be constructed on those sides.
Inside, there were originally four apartments per floor, for a total of 26 units. Floors were served by an elevator, which was not common at that time. The larger apartments had formal dining rooms with built-in china cabinets and a servant's bell in the floor. Off the pantry was a maid's room. Bathrooms had clawfoot tubs and many of the apartments had gas fireplaces and leaded glass windows. The basement had a doctor's office, central heating system, and the janitor's suite.
Clas added features like the maid's room and fireplaces to appeal to the upper middle-class, which was different from most apartments built in Milwaukee at the time, which were walk-ups and Chicago tenement-style. Clas himself lived in one of these apartments from 1909 to 1920.
Sources: Wikipedia, OpenStreetMap, Wikidata, Wikimedia Commons
Written by No Other
Discuss this with the author and others
No comments yet. Be the first to start the conversation.