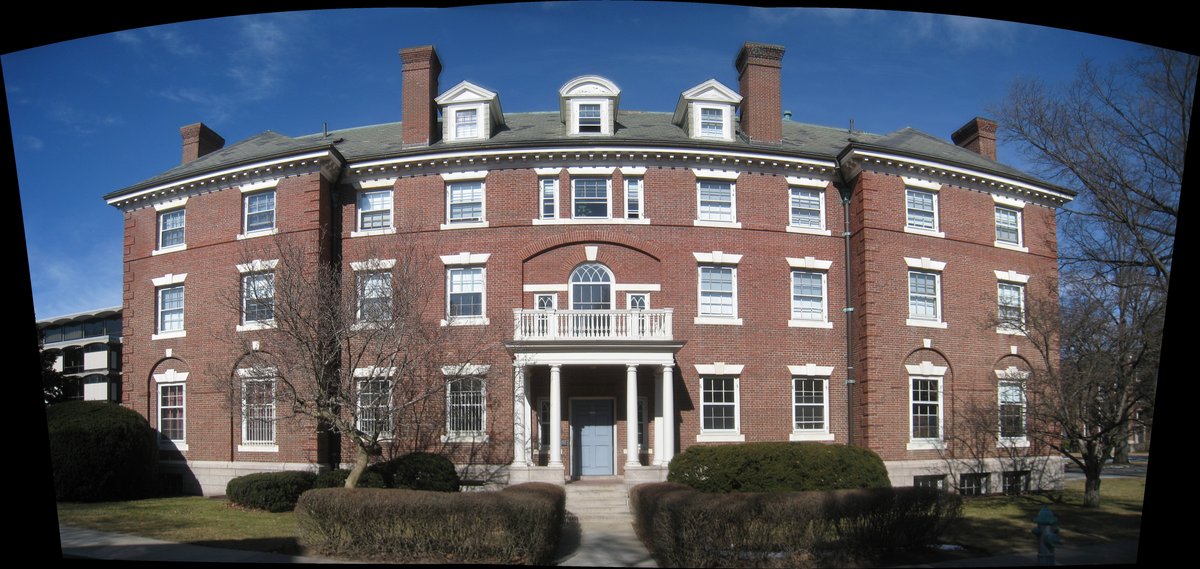
Bertram Hall resides at 53 Shepard Street in Cambridge, Massachusetts, nestled amidst the Radcliffe Quadrangle at Harvard University. It marked the first stride towards students leaving the comfort of private homes for a collegiate ensemble. The Georgian Revival design was designed by Alexander Wadsworth Longfellow Jr.
The building is a 3 ½-story brick structure with nine bays, featuring brick quoining at the corners and modillion adornments on the eaves. Most windows are set in rectangular openings with stone sills and splayed stone lintels. The main entrance is at the center, sheltered by a single-story porch with Tuscan columns and a balustrade on the roof.
Built in 1901, the building was funded by a donation from the Radcliffe class of 1895. It was named after John Bertram Kimball, the deceased eight-year-old son of David Pulsifer Kimball and Clara Millet Bertram Kimball, and the grandson of Captain John Bertram. Bertram Hall now serves as one of the dormitories of Harvard’s Cabot House and was listed on the National Register of Historic Places in 1986.
Sources: Wikipedia, OpenStreetMap, Wikidata, Wikimedia Commons

Written by No Other
Discuss this with the author and others
No comments yet. Be the first to start the conversation.