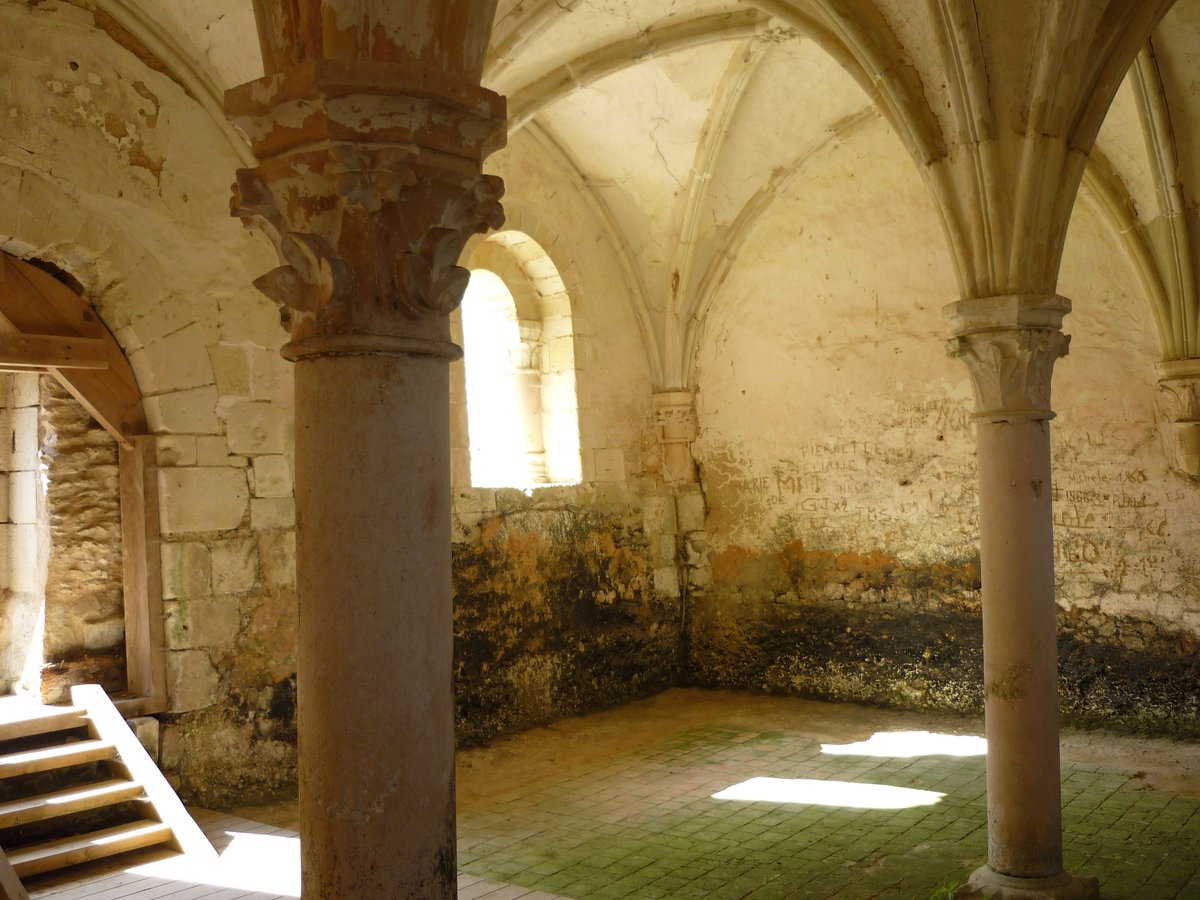

The Abbaye de l’Étoile in Archigny, France, was established in 1117 by Isembaud, following the classic Bernardine plan of Cistercian monasteries. The abbey reached a period of great prosperity in the 13th century. During the French Revolution, the abbey was suppressed and its buildings were sold as public property. The transept and the vault of the church collapsed in the mid-19th century. The nave served as a barn for a long time, while the chapter house was used as a cellar and the sacristy as a stable.
In 1999, soundings conducted at the location of the gallery lining the church revealed numerous burials, where the first abbots were laid to rest. The sacristy and the walls of the chapter house, featuring Romanesque twin windows, survive from the second half of the 12th century. The chapter house received its Gothic appearance in the 13th century and was restored in 1930, featuring beautiful ribbed vaults.
Inside the nave, traces remain of two 15th-century frescoes, one representing a Burial and the other the Dormition and the Crowning of the Virgin, which were recorded during their discovery in 1853. In the chapter house, a bench ran along the wall where monks sat by seniority to listen to the Abbot comment on a chapter of the Rule of Saint Benedict. On Sundays and feast days, the lay brothers gathered under the eastern gallery of the cloister to hear the abbatial instruction through the windows of the chapter house.
Sources: Wikipedia, OpenStreetMap, Wikidata, Wikimedia Commons
Written by Nicolo Ciampini
Discuss this with the author and others
No comments yet. Be the first to start the conversation.