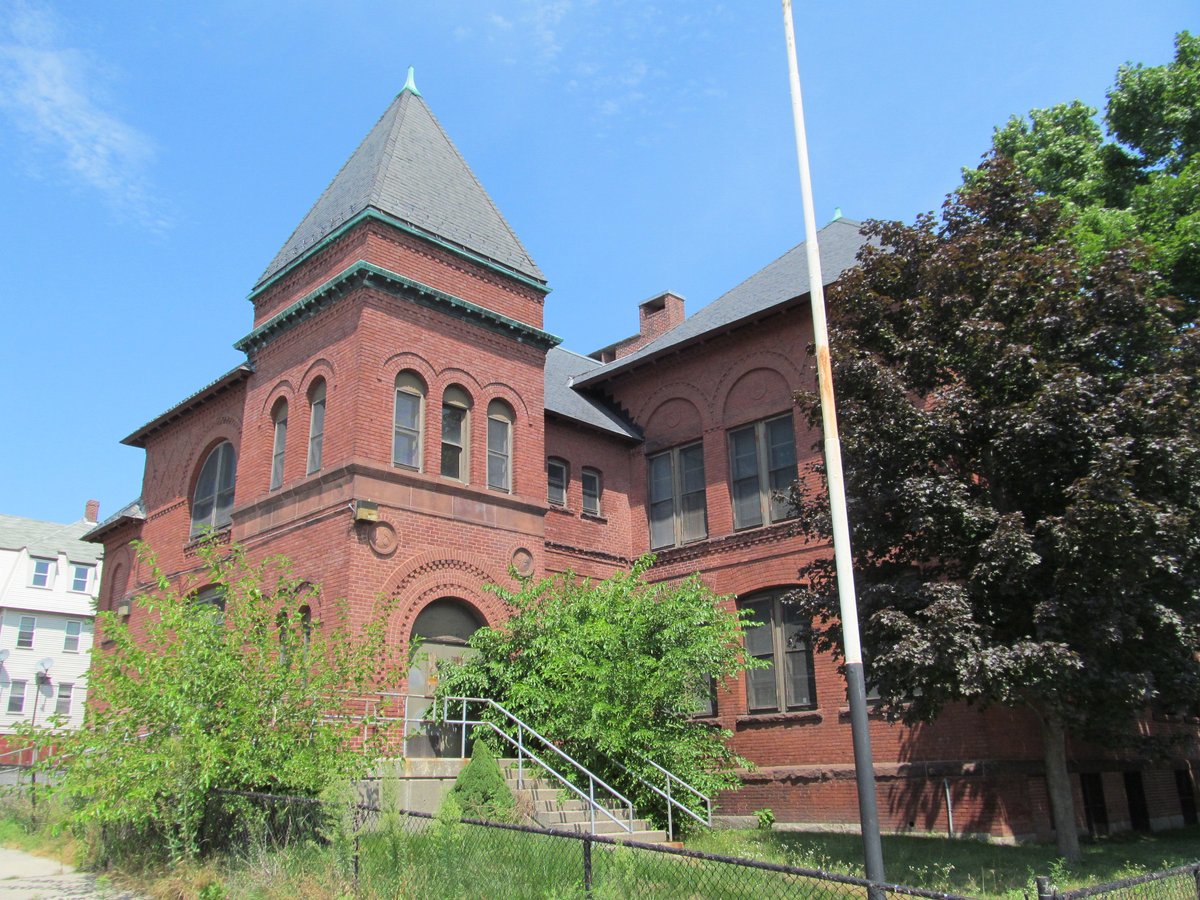
The Dartmouth Street School is an architectural mix of Romanesque and Late Victorian styles. Local architect George Clemence designed the place in 1894, featuring a Queen Anne corner tower that houses a round-arch entrance opening and grouped round-arch windows in the Romanesque style. The tower is topped with a pyramidal roof.
The older, main portion of the building is nearly identical to the Elizabeth Street School, also a work by George Clemence. The structure is a two-story masonry building made of brick and sandstone. As the neighborhood grew, it experienced a development of many triple decker housing units, which necessitated an expansion of the school.
In 1908, a two-story addition was built to the rear. This newer portion uses motifs similar to the main block and features a flat roof, while the older portion has a hip roof pierced by eyebrow dormers. The building was listed on the National Register of Historic Places in 1980.
The building is located at 13 Dartmouth Street in Worcester, Massachusetts. Following a 2008 proposal to convert the building into housing, the structure stood vacant as of 2012.
Sources: Wikipedia, OpenStreetMap, Wikidata, Wikimedia Commons

Written by Kyle McLonely
Discuss this with the author and others
No comments yet. Be the first to start the conversation.