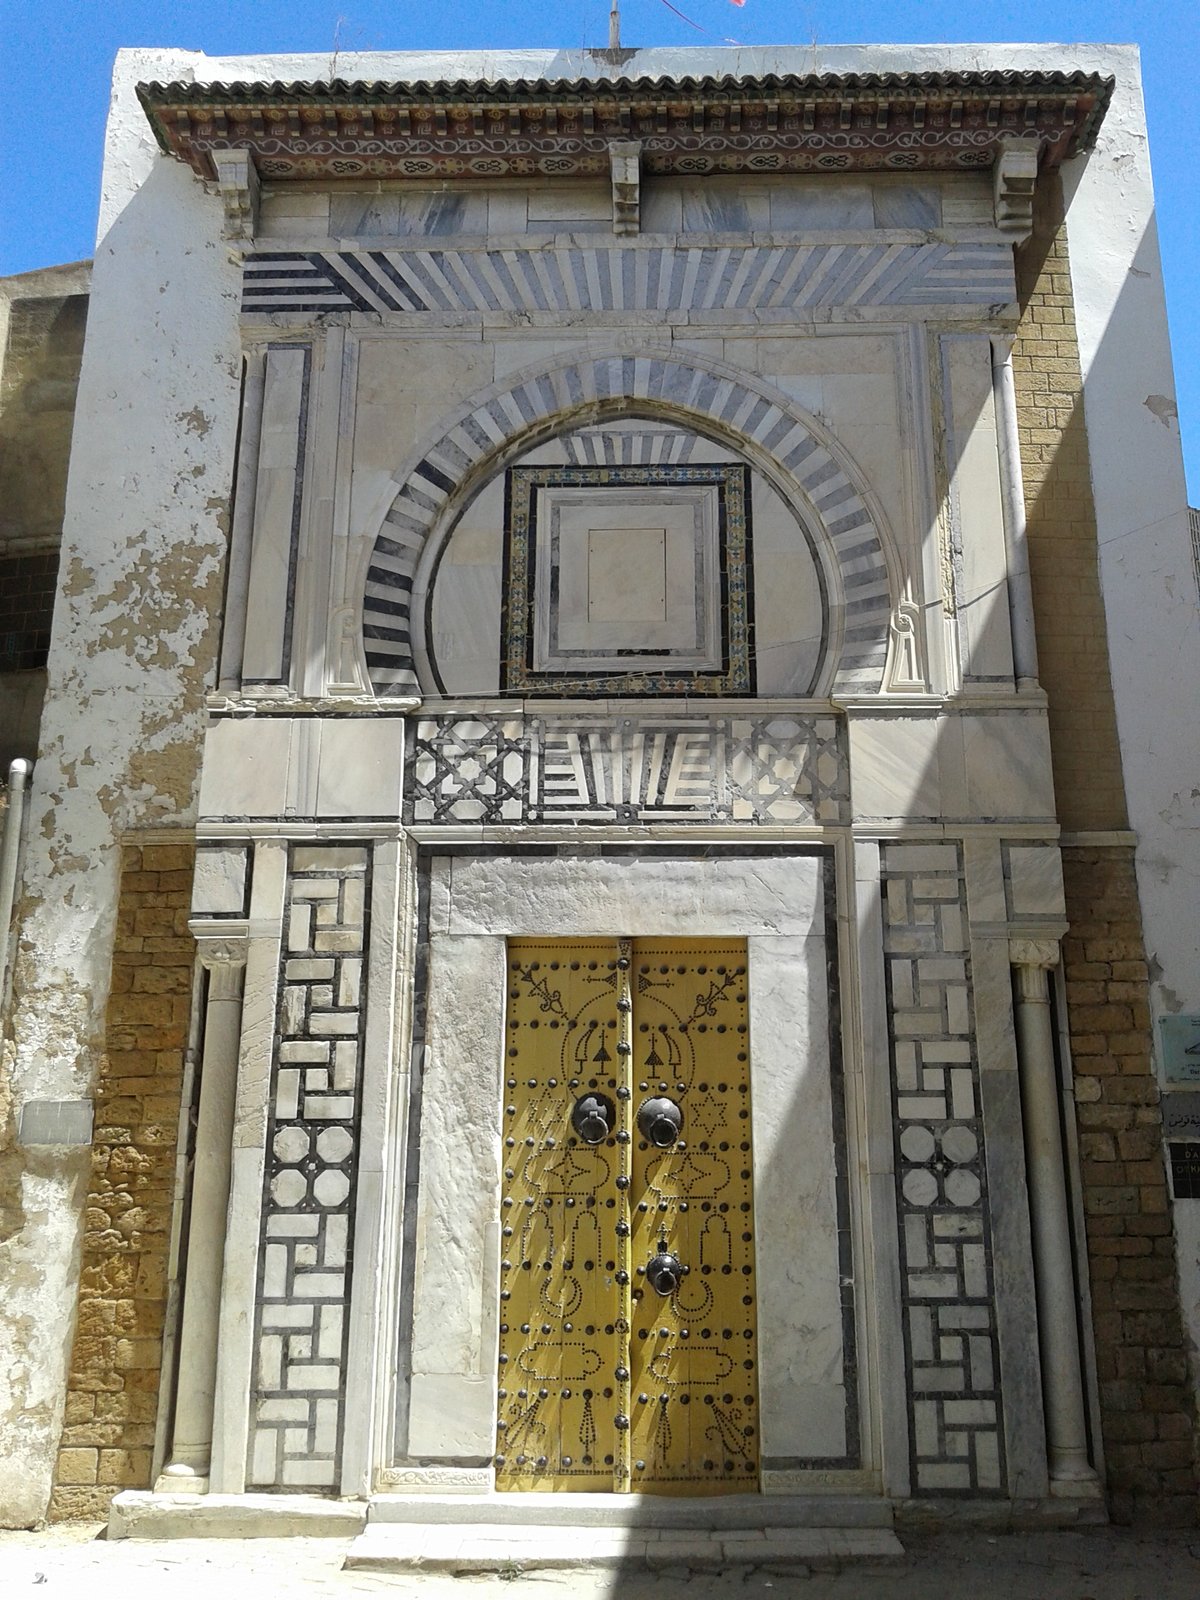

Dar Othman is one of the palaces of the medina of Tunis, located in the south of the medina at 16 El Mebazaâ Street. Built around 1595 by Othman, the dey of Tunis who reigned from 1593 to 1610, the residence was transformed into a provisions house during the first half of the 19th century. It was known as Dar Al Oula to store supplies for soldiers. Afterwards, the residence was bequeathed by Muhammad III as-Sadiq to his grand vizier Mustapha Ben Ismaïl.
In 1936, the palace was classified as a historical monument. It was first allocated to the National Institute of Archaeology and Art, known today as the National Heritage Institute. Nowadays, the palace serves as the headquarters for the preservation of the medina of Tunis.
The facade of the residence is composed of two lintels of arch-stone separated by a pointed horseshoe arch and a wooden pergola over the door. It features two Andalusian style columns in the lower part and two Hafsid style columns in the upper part. The entrance door leads to a driba, a square vestibule, where the floor is paved with Kadhal flagstones. The ceiling rises in stages from bottom to top and is decorated with Andalusian style stucco-work.
The vestibule leads to a courtyard that has only two porticoes. Four T-shaped rooms surround the courtyard, and each one of them contains two alcoves.
Sources: Wikipedia, OpenStreetMap, Wikidata, Wikimedia Commons
Written by Mutabor
Discuss this with the author and others
No comments yet. Be the first to start the conversation.