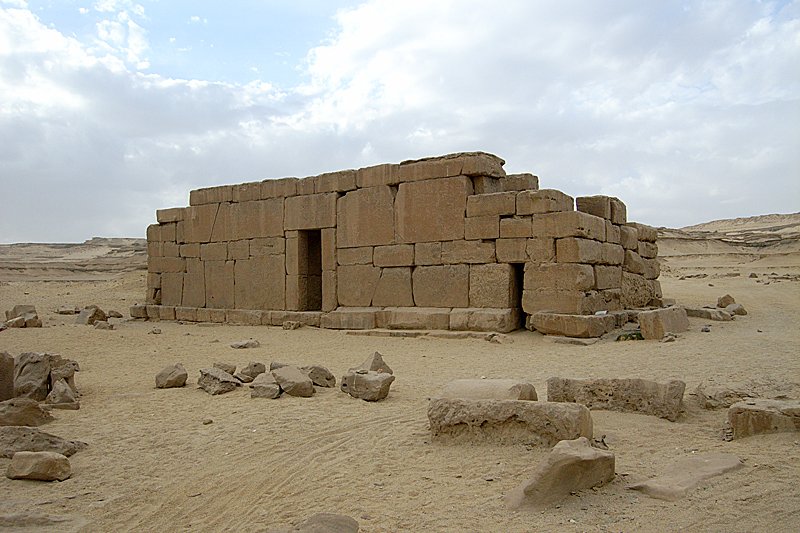

Located 8 km north of Lake Qarun in the Faiyum Governorate, Qasr al-Sagha is an ancient temple and palace built on a low protrusion at the foot of the Qatrani Mountain. Constructed from limestone and sandstone, the structure covers approximately 180 square meters. Its architectural style, featuring large blocks fitted together without mortar and with slanted corner joints, resembles the Valley Temple in Giza or Osireion in Abydos.
Published for the first time by Georg August Schauffinert in 1892, the temple's history remains a subject of debate. While early explorers interpreted the architecture as Old Kingdom in style, the plan suggests it was built no later than the Middle Kingdom. The layout consists of a rectangular building with a southern entrance leading to a long hall or offertory hall. The rear wall contains seven chapels with traces of doors, and a basalt stone with an inscription suggests the site was dedicated to the crocodile god Sobek.
The temple was never completed, leaving its walls undecorated. The interior contains a hall with seven small rooms, two side rooms, and a mysterious, completely closed "blind room" that appears to have no entrance. To the right of the entrance is a smaller passage leading through the outer wall, likely an access area for a door mechanism. In ancient times, a forest grew on the cliff to the north, where fossilized remains can still be seen today.
Sources: Wikipedia, OpenStreetMap, Wikidata, Wikimedia Commons
Written by Mutabor
Discuss this with the author and others
No comments yet. Be the first to start the conversation.