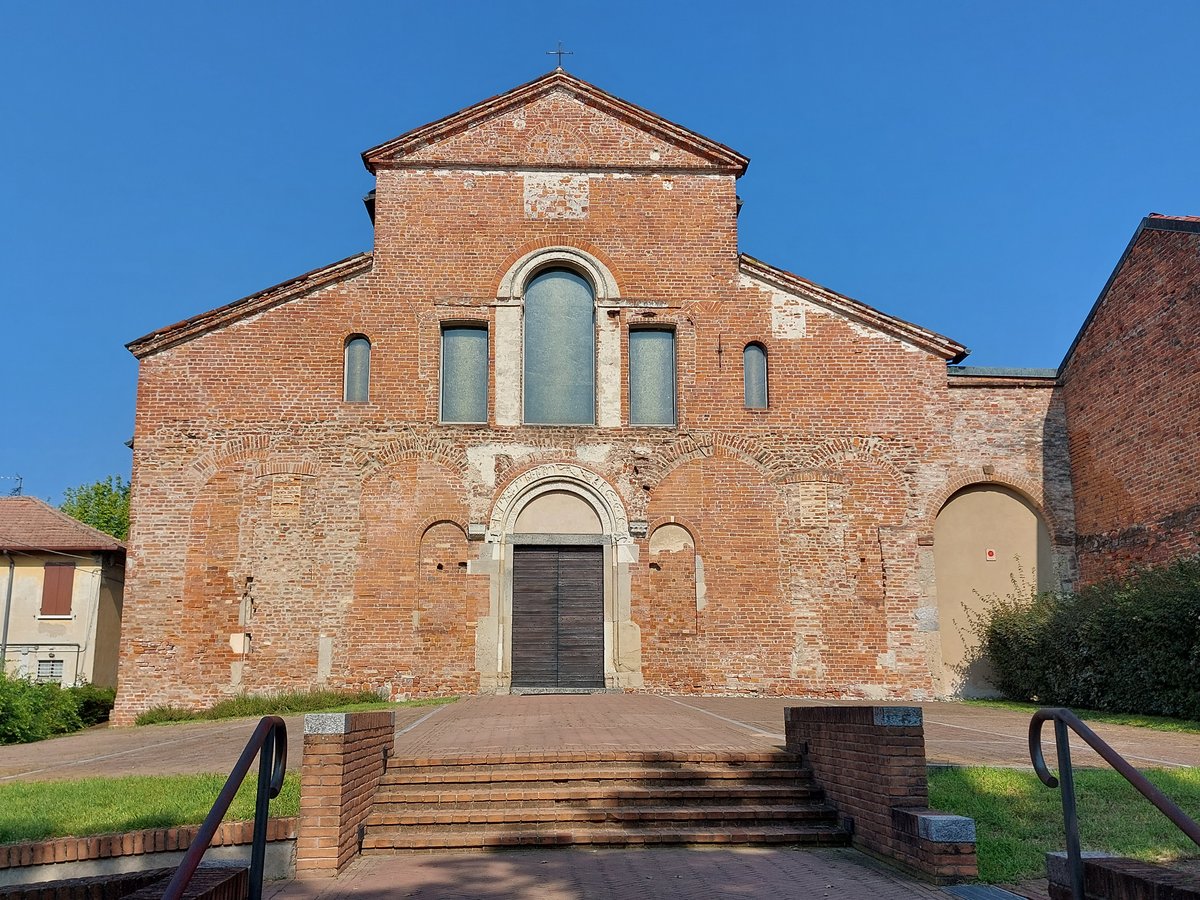

Northeast of Vizzolo, at the foot of the valley where the Via Pandina once ran, the Basilica of Calvenzano rises above a landscape that has moved slowly over two millennia. It has a facade of unevenly tall arches, built in the 12th century. The church, likely built between the end of the 11th century and the early 12th century, is a monument of protoromanic art, a monument to the Romans who walked here and to the Middle Ages that built on their ruins. This is Santa Maria in Calvenzano, the parish church of Vizzolo.
It stands on a site that began as a Roman fortification, one of a long line the Romans built to guard the Via Pandina as it snaked across Italy. A place of devotion was built on the fort and its memories in the Carolingian era. The first written document mentioning the church dates from 1090 or 1093. The church was donated to Benedictine monks by three noble men from Melegnano, vassals of the Archbishop of Milan. Over the centuries, the complex changed hands several times.
The basilica, of Romanesque architecture, is located north of the built-up area, along the road Pandina. The church is part of the rural agglomerate of Calvenzano, derived from the transformation of the old monastery. The facade, with a fourteenth-century timpanon, indicates the presence of three unevenly tall navies. Five arches on the facade suggest the presence of a narthex, possibly only planned and never executed. A portal above the portals is enclosed by a serlian, flanked by two windows.
The main arch of the portal is adorned with a significant Romanesque sculpture cycle, belonging to the Comascan school, dating from the first half of the 12th century: in it, nine scenes of the Infancy of Jesus are represented. Beneath the sculpted scenes, decorations inspired by geometry, the plant world, and the animal world are found. Romanesque decorations are also found on the northern façade and the main apse.
The interior presents three navies, separated by alternately sized pillars. Only the northern and central apse of the original three still survive. The lateral navis are covered by barrel vaults, while the main one is covered by a wooden roof. It is not excluded that in the original design, the main navis was also intended to be covered with vaults in masonry.
Sources: Wikipedia, OpenStreetMap, Wikidata, Wikimedia Commons
Written by Nicolo Ciampini
Discuss this with the author and others
No comments yet. Be the first to start the conversation.