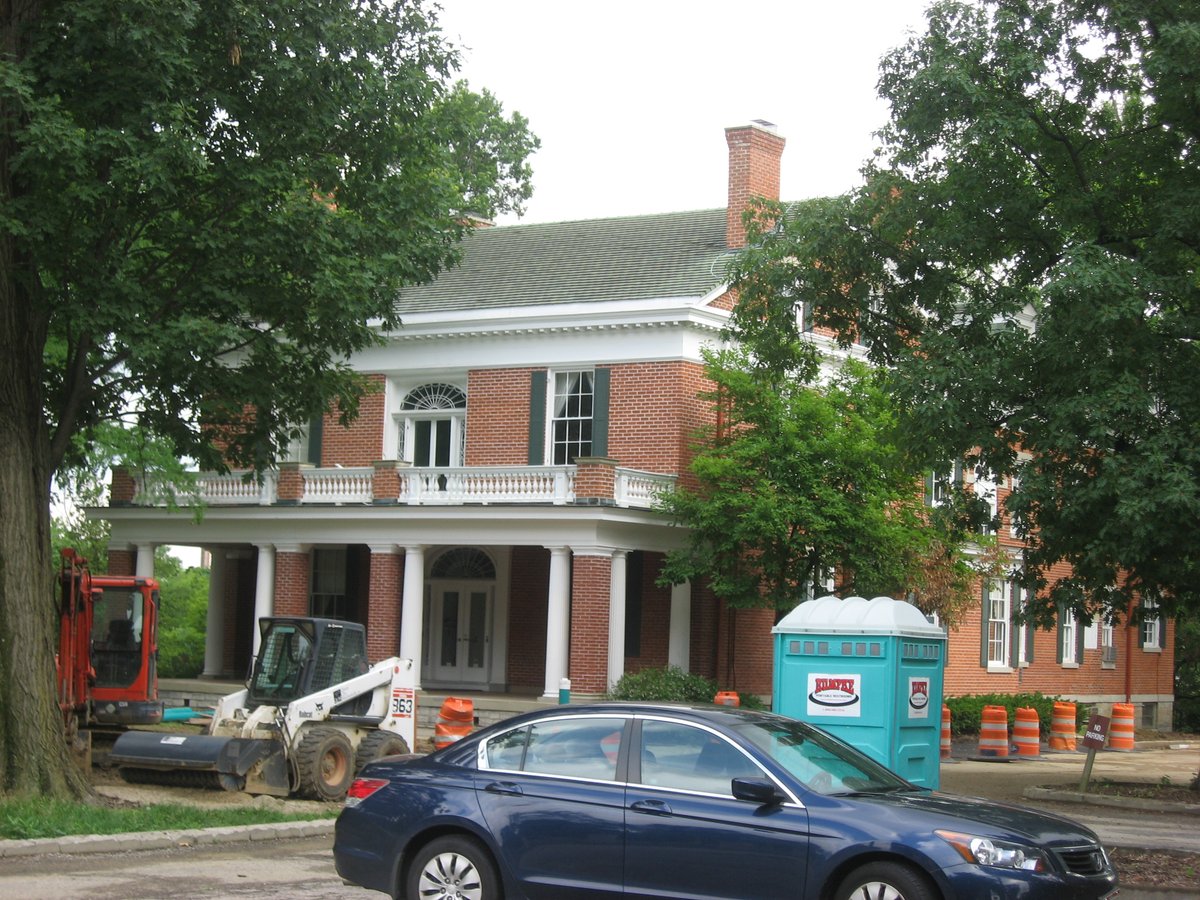
In Cincinnati, Ohio, the Wilson-Gibson House stands at 425 Oak Street. This historic residence was constructed in the middle of the 19th century and is recognized as a historic site for its distinctive architecture. The lot was originally part of a subdivision known as Vernon Village. Although the property was first owned by John Frazier, James Wilson bought it in 1859 at a sheriff's sale and soon began construction on the site.
Completed in 1860, the house was initially lived in by Wilson's brother for thirteen years. Later owners included Louis Hauck, while Katherine Gibson is the owner whose name is associated with the house today. Built of brick on a stone foundation, the Wilson-Gibson House is a two-and-a-half-story residence with walls full of shuttered windows.
The house features a mix of two prominent architectural styles: the earlier Federal style and the later Neoclassical style. Cincinnati architectural historians suggest the house is patterned after the Taft Museum of Art downtown. Both buildings are brick Federal structures with fanlights and sidelights around their grand double doors, paired internal chimneys, and six-over-six windows. The house was listed on the National Register of Historic Places in 1976.
Sources: Wikipedia, OpenStreetMap, Wikidata, Wikimedia Commons
Written by No Other
Discuss this with the author and others
No comments yet. Be the first to start the conversation.