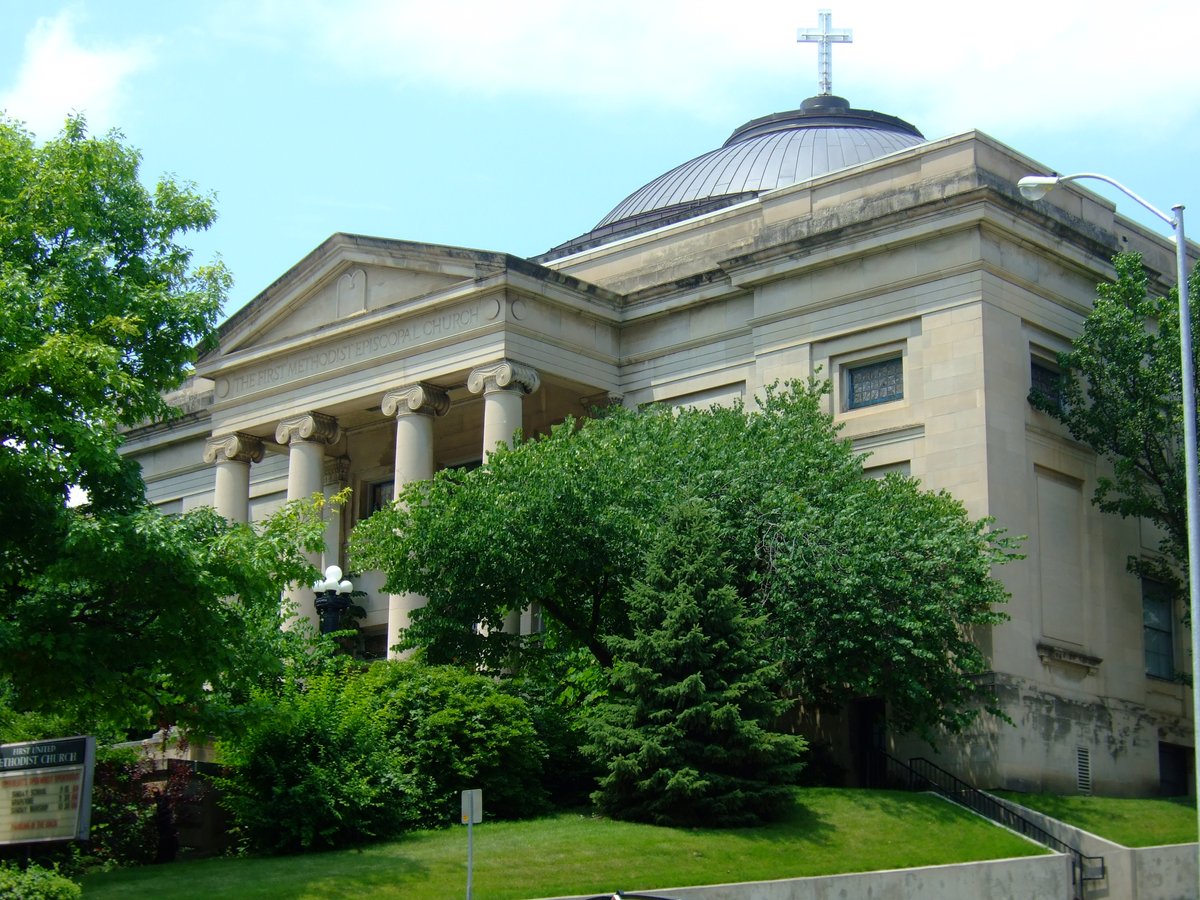
The First United Methodist Church is located in downtown Des Moines, Iowa. The congregation was organized through a series of Bible Study meetings that were held in Rathburn Cabin in 1845. After various moves and mergers, the groundbreaking for the present church was begun in 1905, and the cornerstone was laid during a ceremony on July 21, 1906. The church building was dedicated on June 14, 1908.
The congregation hired the prominent Des Moines architectural firm of Proudfoot and Bird to design the present church. The Neoclassical-style building features a symmetrical plan in monumental proportions, a large pedimented portico supported by Ionic columns, plain exterior surfaces of Bedford stone, and a Roman glass and copper dome that is capped by a Latin cross. The building's proportions are said to match those of the Pantheon in Rome.
A major restoration of the building was completed in 1940 with a new chancel and altar, rose window, a new pew arrangement, and a renewal of the pipe organ. A new Reuter organ was added in 1962-1963 as was the marble backdrop and the Celtic Cross. In 1980 a historical mural was dedicated in the west balcony, and the dome and the sanctuary were renovated in 2007.
Sources: Wikipedia, OpenStreetMap, Wikidata, Wikimedia Commons
Written by No Other
Discuss this with the author and others
No comments yet. Be the first to start the conversation.