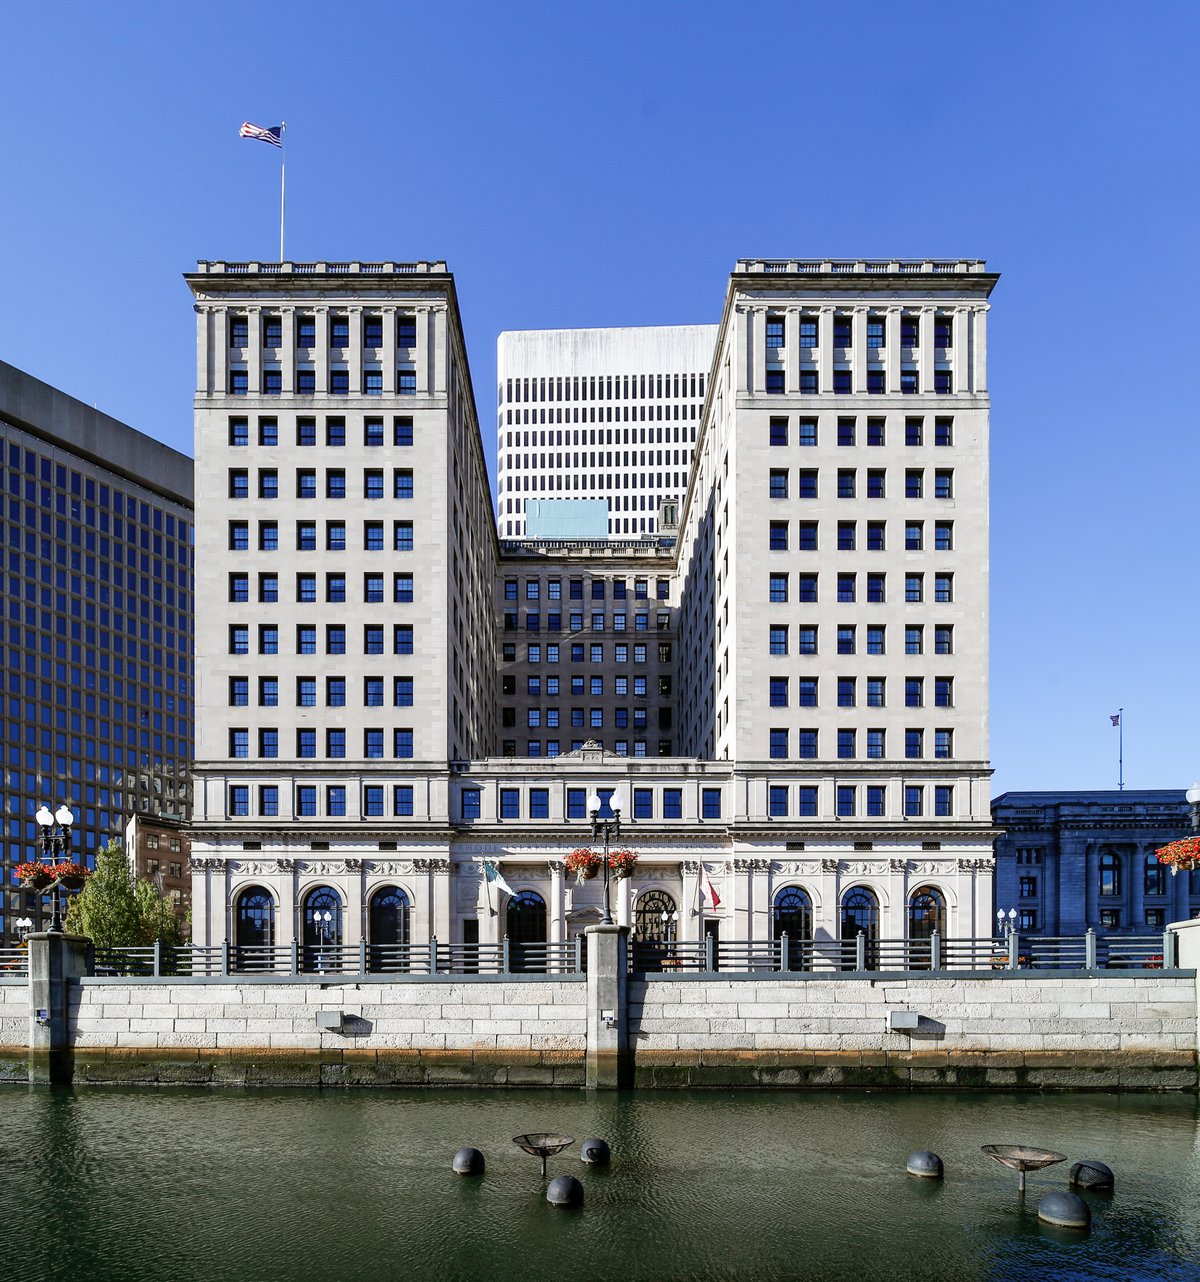
The Rhode Island Hospital Trust Building is a historic commercial building in downtown Providence, Rhode Island, completed in 1920. Designed by York & Sawyer, the structure was built in the form of a Renaissance palazzo and stretches eleven stories high. It was constructed in two phases, with the second phase replacing a previous Richardsonian Romanesque building designed by Robert W. Gibson.
The building originally housed the Rhode Island Hospital Trust Company, a banking institution founded in 1867. The interior focuses on the former banking hall, which features a vaulted ceiling supported by twenty-four Corinthian columns. The building is steel-framed and faced with marble on the two lower levels and with limestone elsewhere. It was expanded further in 1927 with an addition on the southwestern side designed to match the original architecture.
In 2002, the former banking hall was donated to the Rhode Island School of Design (RISD) for use as a library. In 2003, the building was sold to Gilbane, who redeveloped the structure into student housing. The school purchased the building in 2005 for $47 million. Since 2006, the building has housed the Fleet Library and several floors of dormitory space, and it was rechristened the Roger Mandle Building in 2007.
Sources: Wikipedia, OpenStreetMap, Wikidata, Wikimedia Commons
Written by No Other
Discuss this with the author and others
No comments yet. Be the first to start the conversation.